In depth
Mareterra
Six hectares of Monaco that did not exist before 2024, built on eighteen concrete caissons sunk into the Mediterranean — and about half of it is free public promenade, pine wood and square.
Story · Visit · Route · Links
Choose your depth
Essentials or more detail?
See visiting essentials, or read more about the history and places nearby.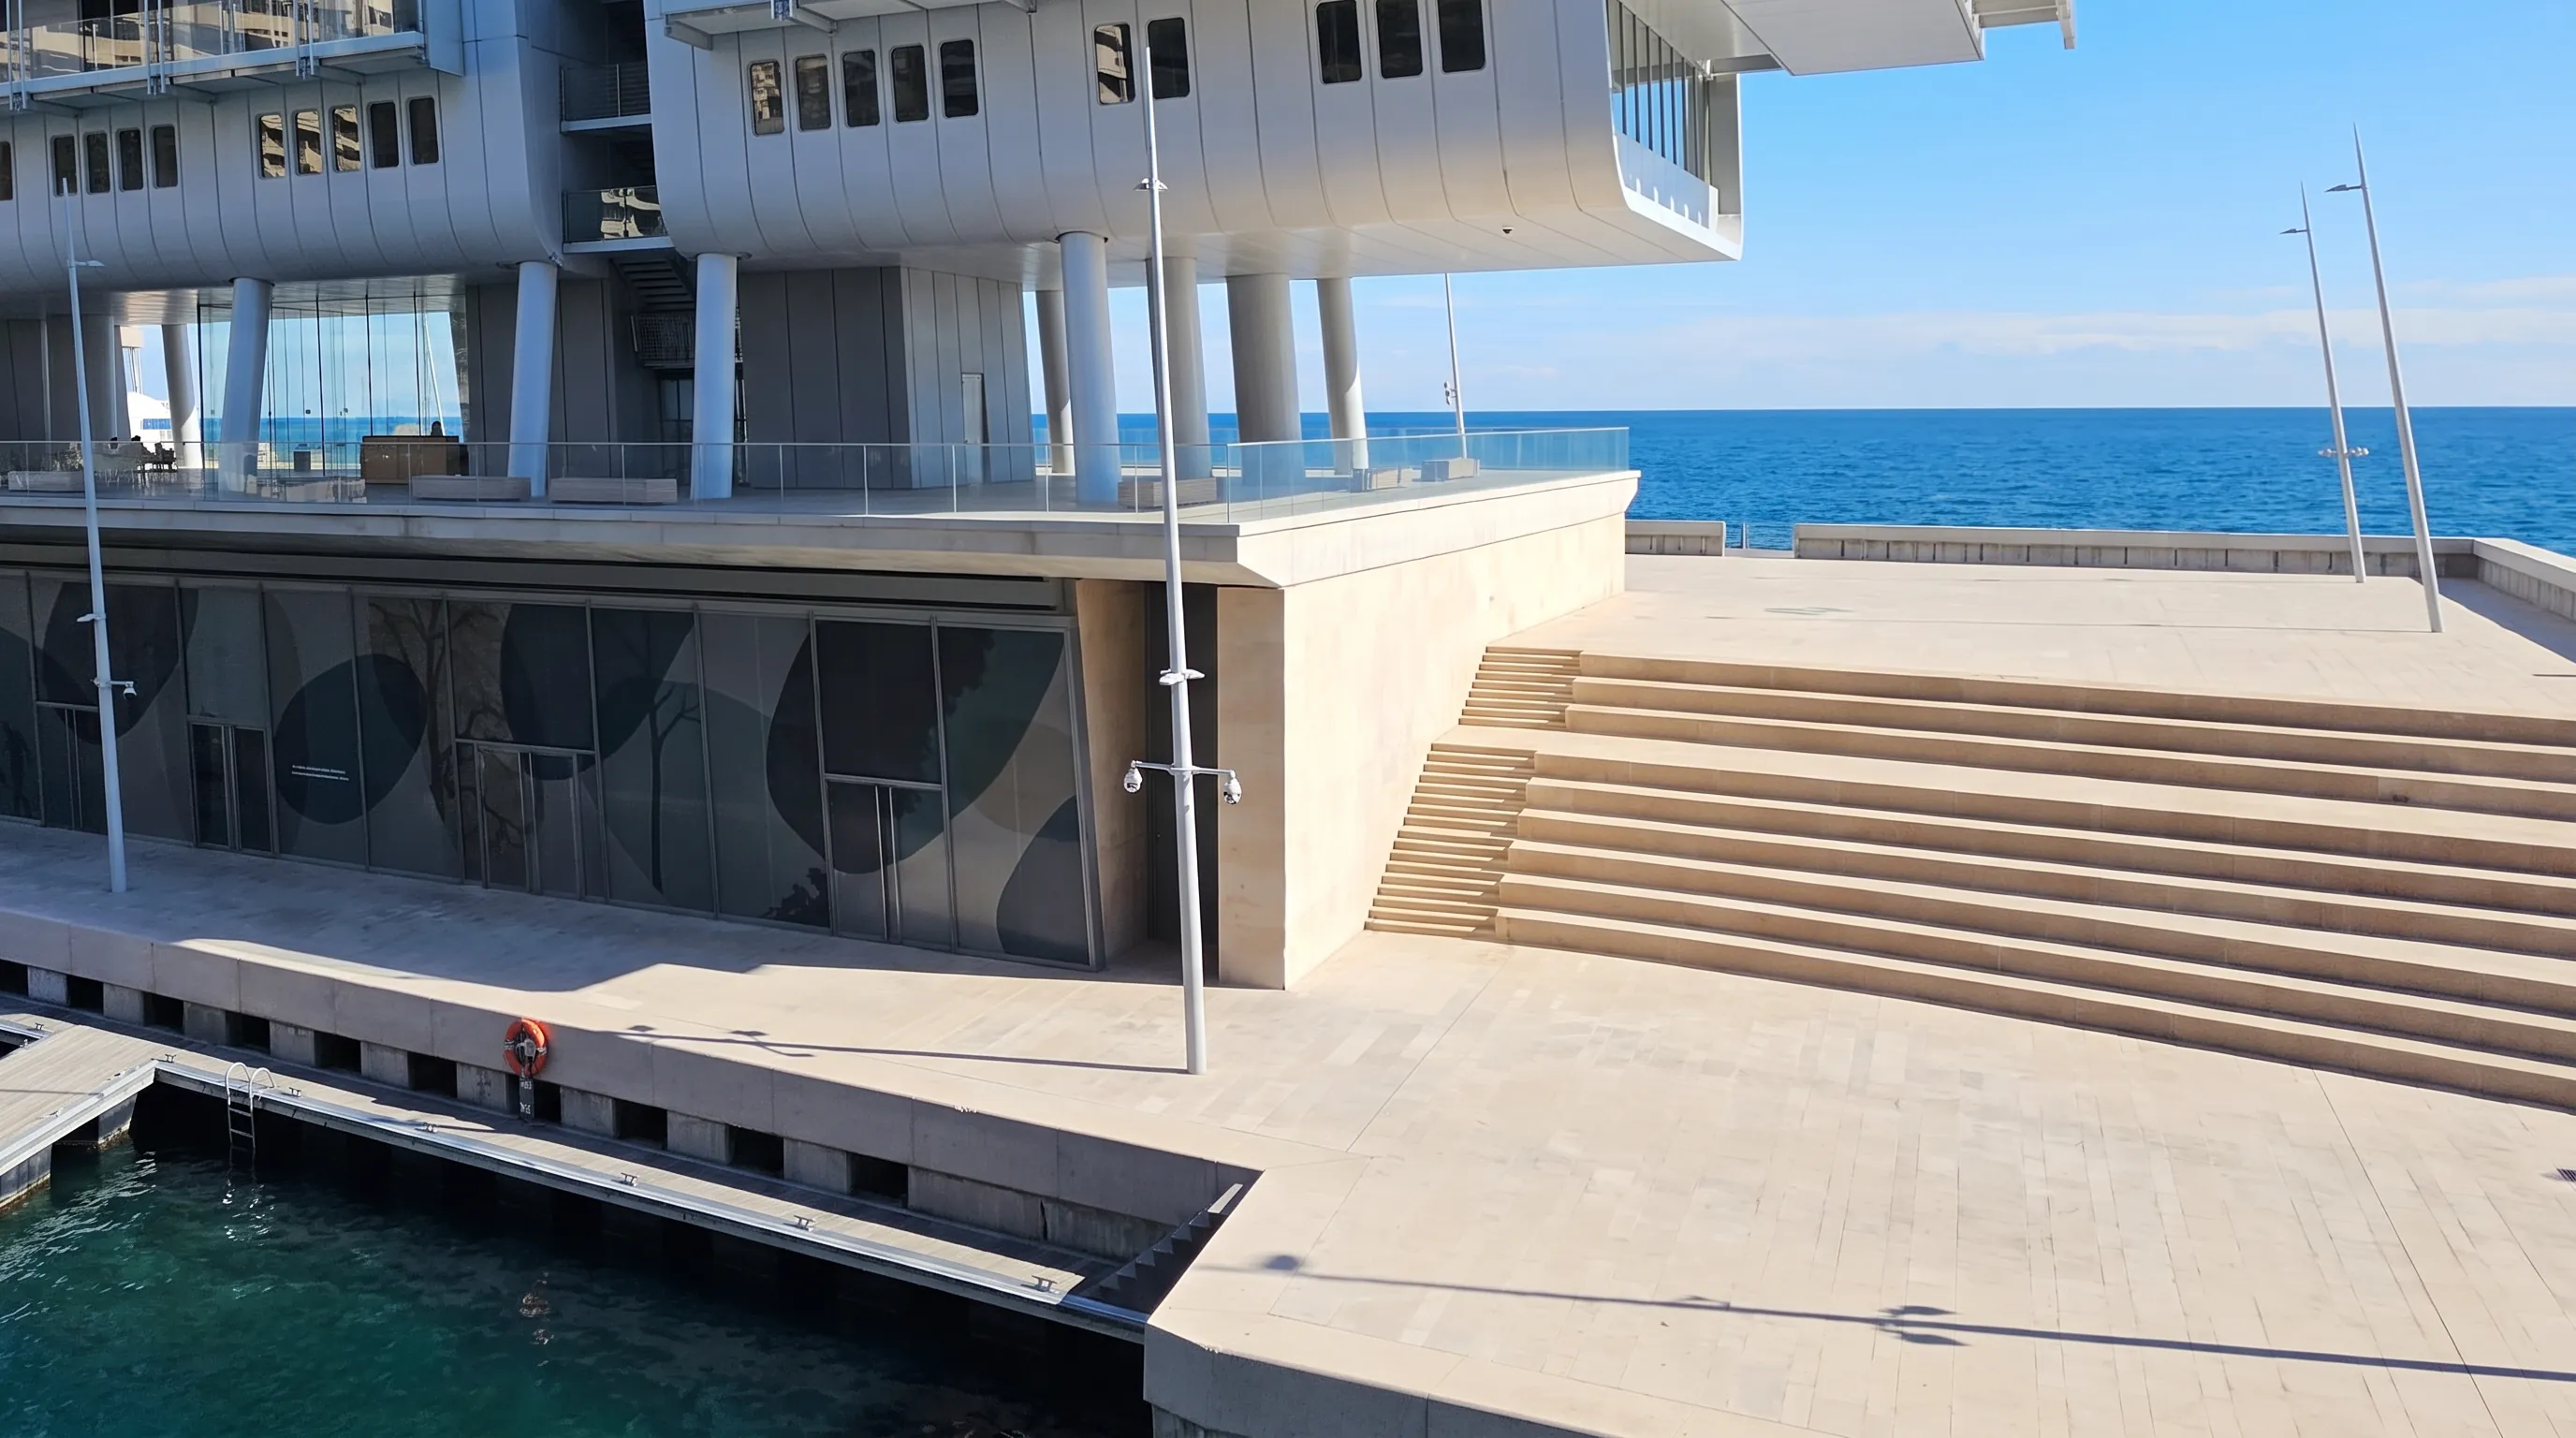
01 The experience
What to expect.
Why it matters
A country made itself three per cent bigger. Monaco is about two square kilometres and has been extending into the sea for a century. Mareterra is the most recent and most ambitious instalment, and it is the clearest place to understand the principality's central physical problem: it has run out of land and cannot get any more except from the water.
The environmental argument is being tested in public. Building six hectares on a Mediterranean coastline is not obviously a green act, and the project answered that with engineering rather than rhetoric: *384 m² of protected Posidonia oceanica seagrass lifted with its sediment and roots intact and replanted inside the Larvotto Marine Protected Area*; caissons deliberately moulded with grooves and relief to be colonised like a rocky seabed; a nursery for fish larvae and juveniles; solar panels covering a reported 40% of the district's energy; and a seawater thermal loop.
Whether that balances the ledger is a fair question and this guide does not pretend to settle it. But the measures are real, documented, and unusually specific.
And there is a genuinely good piece of art history standing in the middle of it. Alexander Calder's Quatre lances was made in 1964 for a reflecting pool at the Fondation Maeght, turned out to be too big for the spot, and was never installed there. Monaco acquired it in 1966 at Princess Grace's wish. Sixty years, one wind-damaged installation and a long spell in storage later, it was raised on Place Princesse Gabriella on 4 December 2024 — above a reflecting pool, framed by architecture, which is what Calder wanted in the first place.
Who it is for
Anyone interested in architecture, engineering or land reclamation, for whom this is one of the most interesting things in Monaco. Anyone who wants a free, flat, quiet seafront walk. Anyone with children who need somewhere to run. And anyone who has done the Rock and the casino and wants to see what the principality is doing now rather than what it did in 1879.
It is not a museum, an attraction with a ticket desk, or somewhere you need to allow a day for. It is a piece of city.
Larvotto is next door, and is not the same place
This confusion is everywhere and it is worth settling immediately.
Larvotto is the quarter with the free public beach and the Japanese Garden. Mareterra is the new land extension beside it. They adjoin, they were partly designed by the same people — Renzo Piano Building Workshop with Michel Desvigne worked on both — and they are routinely written about as though they were one thing.
They are not. Larvotto has its own guide. If you want to swim, that is the one you want; if you want to walk, this is.
The good news is that they are a few minutes apart, so doing both in one afternoon is the obvious move.
The essentials
Cost. Nothing. The promenades, gardens, squares, La Grotte Bleue and the meditation space are free and public.
Hours. The public spaces are open ground rather than a gated attraction. The meditation space is the exception — it is generally open during the day and its doors are closed at night.
How long. An hour to walk it properly. Two if you sit down.
Guided tours exist and they are worth knowing about. Monaco's Urban Planning Department has run free tours of the district with no booking required, and the Heritage Institute's Au Cœur de Monaco programme has included a Monte-Carlo and Mareterra route in summer. Both run to published dates that change each year — see Plan your visit.
Getting there. The eastern end of Monaco, off Avenue Princesse Grace. From Monaco–Monte-Carlo station use the lower exit at Sainte-Dévote; buses 5 and 6 serve the Grimaldi Forum, which is the doorstep.
The story
History & character.
The problem, which is permanent
Monaco is about two square kilometres. It is the second-smallest country in the world, it is wedged between a mountain and the sea, and it cannot annex anything from France.
There is exactly one direction left, and Monaco has been going that way for a century. Fontvieille — an entire quarter, with a stadium, a heliport and a harbour — is built on reclaimed land. Larvotto's beach is engineered. The principality's answer to running out of room has consistently been to make more.
Mareterra is the most recent instalment, and the most technically ambitious.
The Anse du Portier
The site was a bay called the Anse du Portier, on the eastern side of the principality between the Grimaldi Forum and Larvotto beach. The project carried that name for most of its life — anseduportier.mc is still the project's technical site — and only became Mareterra for its public launch.
If you are reading older coverage, planning documents or engineering papers, Anse du Portier and Mareterra are the same scheme.
2013: work begins
Work began in 2013. The district was delivered in December 2024 — reportedly about six months ahead of schedule — at a cost of around €2 billion.
Eleven years, for six hectares.
The caissons
This is the part worth understanding, because everything else sits on it.
The district stands on eighteen giant reinforced concrete caissons, sunk to form a belt around the new land. Behind them the enclosure was filled with marine backfill — sand, in very large quantities — to make ground.
What makes them unusual is the top. Each caisson carries an upper chamber called a Jarlan cell: a slotted void, partly submerged and partly in open air, which lets water pass through vertical openings instead of striking a solid face. The wave enters, loses its energy inside the chamber, and comes back out weakened.
The engineering purpose is to stop the Mediterranean tearing at the edge of a brand-new coastline. The side effect is that the whole seaward rim of the district is full of sheltered, water-filled cavities.
They then designed for that on purpose.
Building something for things to live on
The caissons were not poured smooth.
Moulds — some light, some reinforced — were set into the concrete forms to draw shapes, dig grooves and create relief at varying depths, and some surfaces were sanded, all to give algae something to hold. The intention was to imitate a rocky seabed rather than present the sea with a flat wall.
Inside the Jarlan chambers, further devices were installed to create underwater cavities and small caves. After installation, two kinds of eco-designed panels were fixed to the façade and climbing modules were attached at the joints. A "nursery" was built into the structure to give fish larvae and juveniles somewhere to shelter.
Whether a fifty-year-old seabed can be replaced by a textured concrete one is a real scientific question and it is too early to answer. What can be said is that the attempt was designed in rather than added afterwards.
The seagrass
Posidonia oceanica is the seagrass that makes the Mediterranean's underwater meadows. It is protected, it grows extremely slowly, and it does not transplant easily.
384 square metres of it were moved. Not cuttings — entire sods, lifted with their sediment and root systems intact, and replanted a short distance away inside the Larvotto Marine Protected Area.
The official material also describes a reed-like planting at the base of the caissons, imitating Posidonia, intended to complete the system later.
Who designed it
An unusually crowded credit list, and the divisions matter if you want to know what you are looking at:
| Element | Designer |
|---|---|
| Overall urban layout, the Jardins d'Eau and Colline districts | Valode & Pistre Architectes |
| The Port district and Le Renzo | Renzo Piano Building Workshop |
| Landscape | Michel Desvigne Paysagiste |
| Further buildings | Foster + Partners, Stefano Boeri Architetti, Tadao Ando |
Renzo Piano Building Workshop and Michel Desvigne also did Larvotto, whose seafront was rebuilt and reopened in July 2021 by the same pairing. The two projects are adjacent, consecutive and by the same hands, which is a large part of why people merge them.
4 December 2024
Prince Albert II and Princess Charlene inaugurated Mareterra on 4 December 2024. It opened to the public the next day.
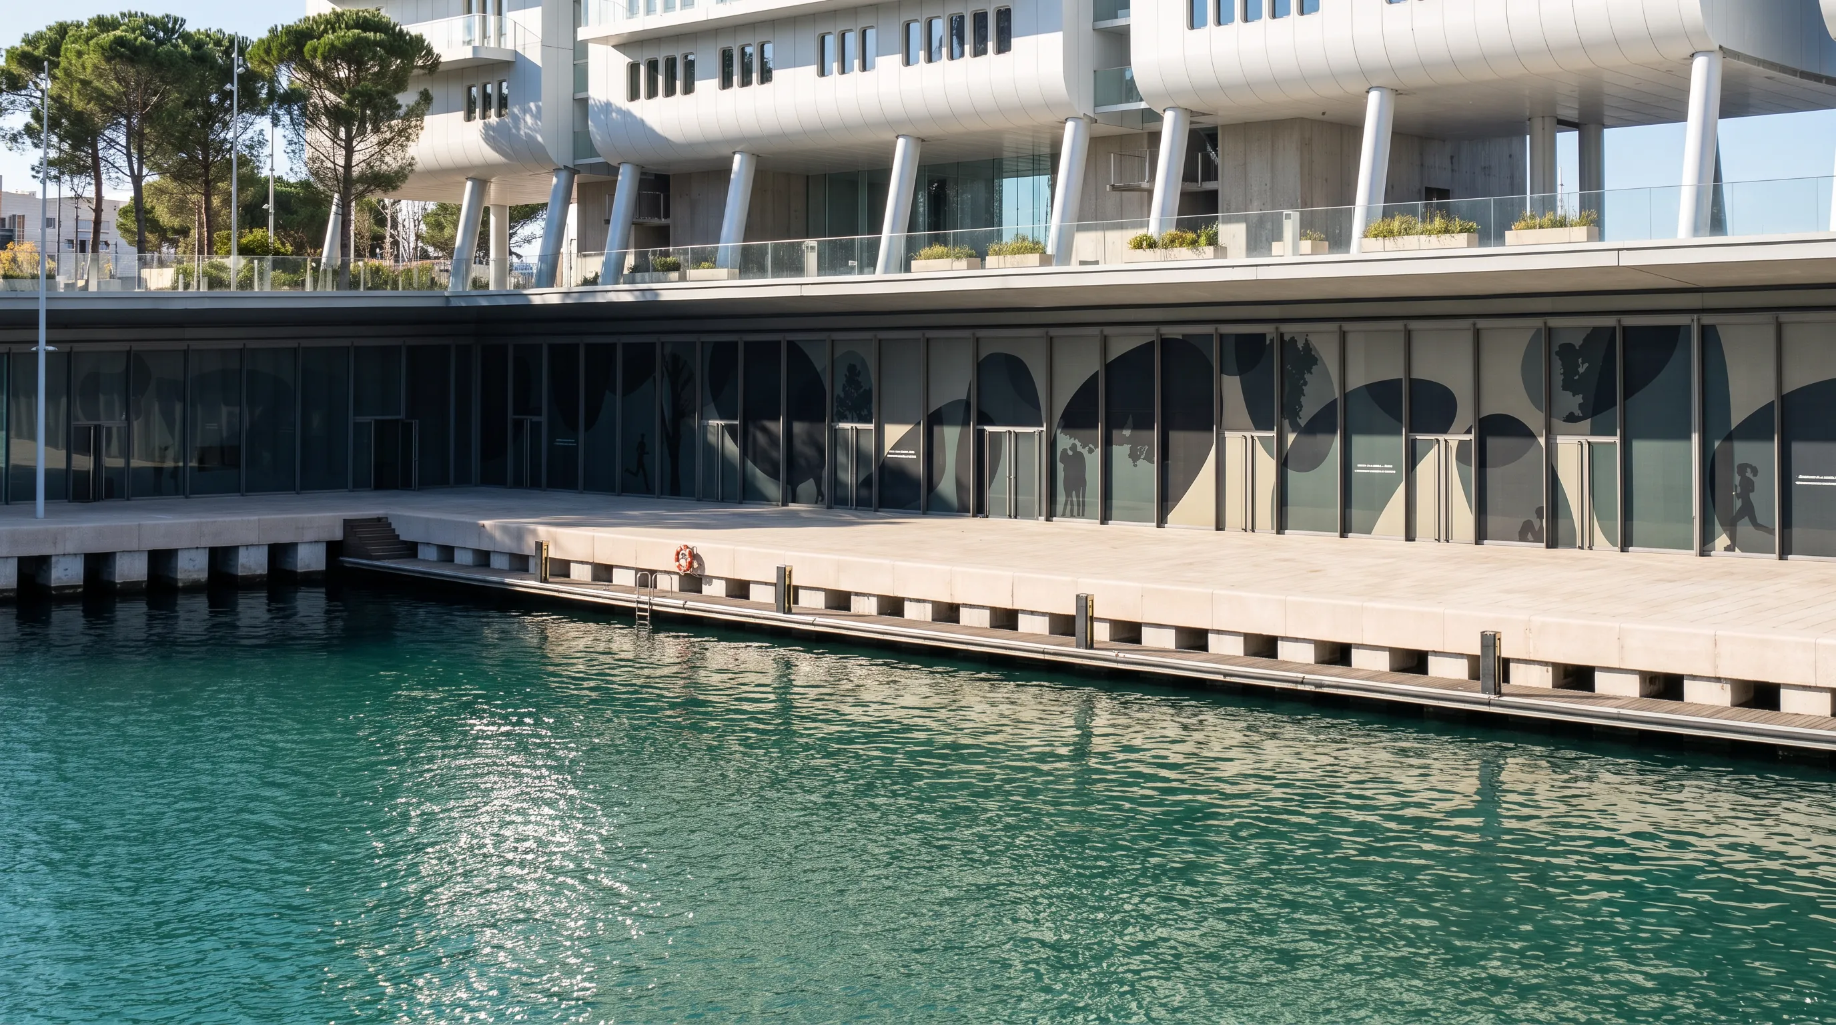
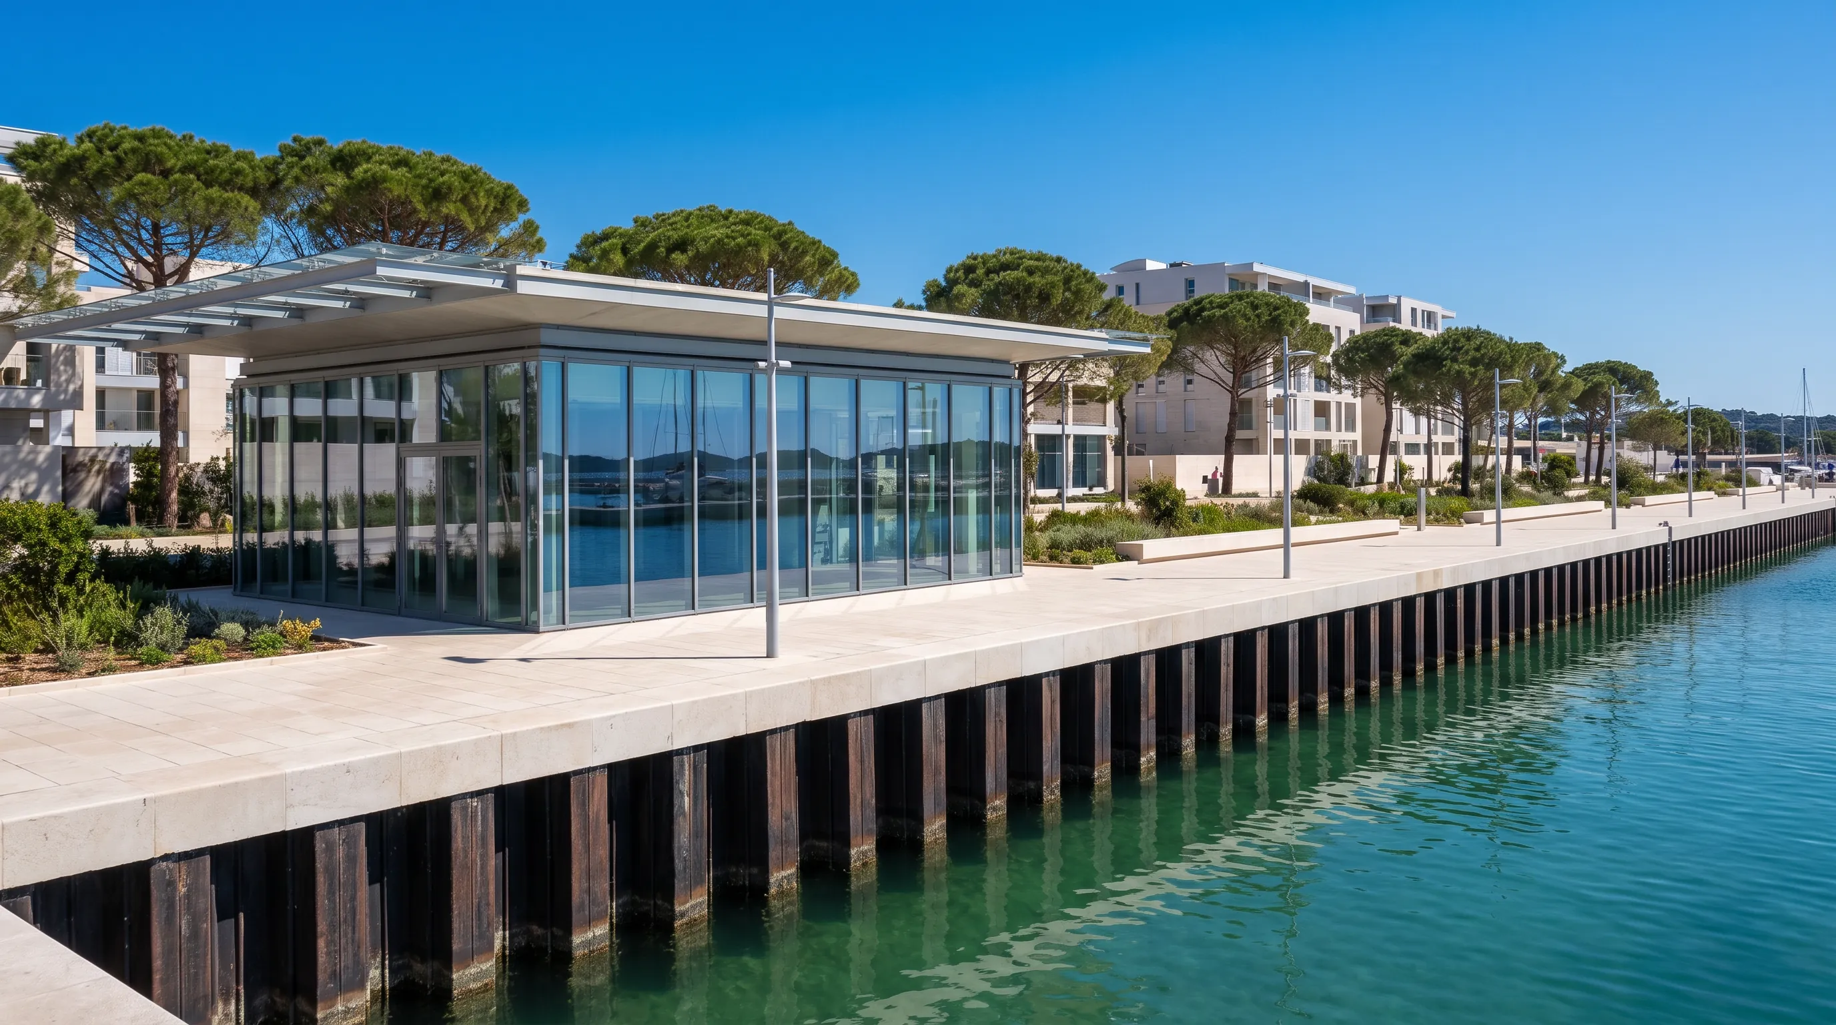
The district as delivered holds roughly three hectares of public pedestrian space against three of private: a 500-metre coastal promenade, a hectare of pine wood, the gardens, the water basins, the squares, a 16-berth marina, twelve shops and restaurants, 160 parking spaces, and an extension to the Grimaldi Forum.
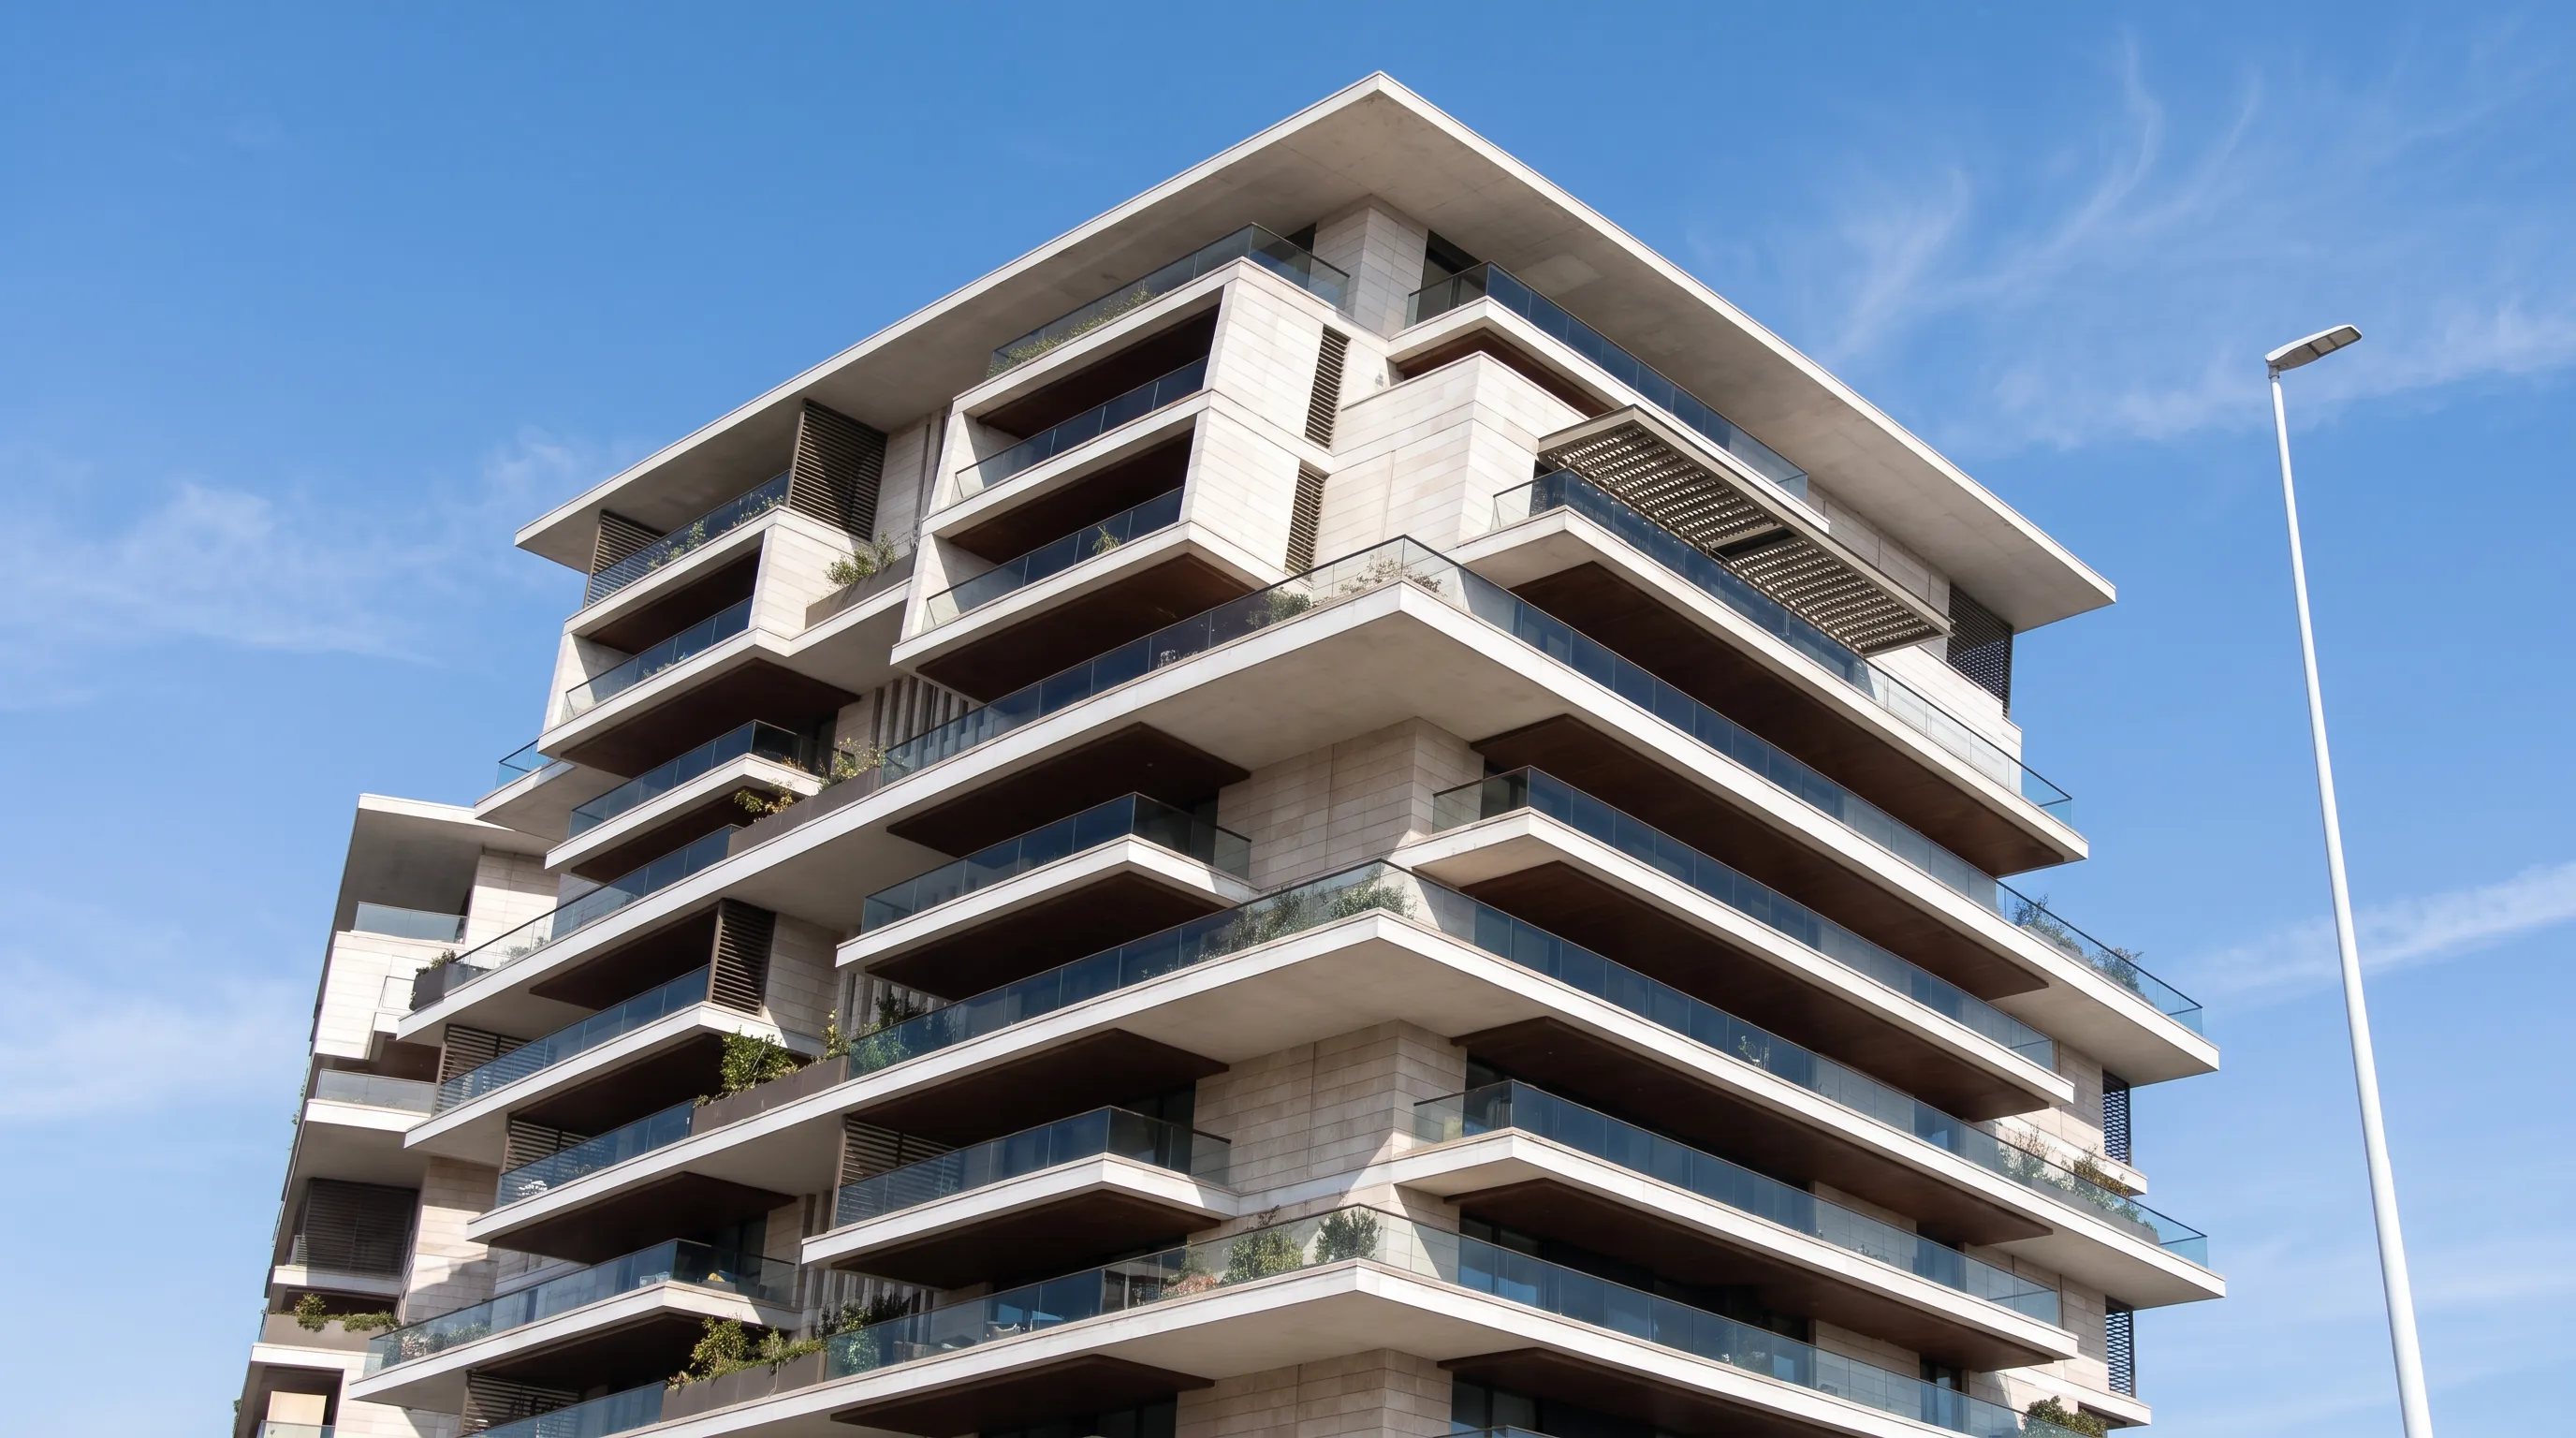
The private half is 110 apartments, ten villas and four townhouses. They are, by any measure, among the most expensive residential properties in the world, and they are not what this guide is about.
The Calder, which took sixty years to arrive
The best story on the site is not about the site.
*Alexander Calder made Quatre lances in 1964, in the Loire Valley. It was commissioned as a large standing mobile for a reflecting pool at the Fondation Maeght at Saint-Paul-de-Vence — and when it was finished it was too big for the place it was made for*. It was never installed there.
In 1966 Monaco acquired it, at Princess Grace's wish. That same year it was inaugurated on the esplanade of the Centennial Hall, with Prince Rainier, Princess Grace, Calder and his wife Louisa present.
Then the wind got it. The mobile elements were damaged almost immediately by the Mediterranean gales and had to go back to France for treatment.
What followed was a long displacement. The sculpture was moved permanently when work began on the site that became the Grimaldi Forum, and was installed at Fontvieille in the early 1990s. By 2006 the Nouveau Musée National de Monaco had taken over its care; in 2007 it was taken down and put into the museum's store at Nice. A restoration agreement between the Calder Foundation and the NMNM was signed in 2011, and a proposal in June 2018 brought the Anse du Portier project and the Calder Foundation together.
On 4 December 2024 it was inaugurated on Place Princesse Gabriella, the entrance square to Mareterra, designed by Renzo Piano.
It stands above a reflecting pool, framed by buildings. Which is to say that sixty years after it was made, and after being too large, wind-damaged, relocated, dismantled and stored, the sculpture is finally installed the way Calder intended it.
Look closer
Highlights and hidden details.
The objects, spaces and small observations that turn a visit into a memorable one.Quatre lances — the Calder
Place Princesse Gabriella, the entrance square, designed by Renzo Piano.
At its centre stands *Alexander Calder's Quatre lances, made in 1964 — a large standing mobile in steel, raised above a reflecting pool* and framed by the buildings around it.
Look at it knowing what it took to get there. It was commissioned for a pool at the Fondation Maeght and turned out too big to install. Monaco acquired it in 1966 at Princess Grace's wish; the Mediterranean wind wrecked the mobile elements almost at once. It was moved, re-sited at Fontvieille in the early 1990s, taken down in 2007 and put in store at Nice, and only came back out on 4 December 2024.
Sixty years to be installed the way its maker meant. Above water, in architecture, turning in the wind — which is the only thing a Calder is actually for.
La Grotte Bleue
On the Promenade du Prince Jacques, facing the sea.
This is the district explaining itself. La Grotte Bleue was built to let the public look at the caissons — the eighteen concrete chambers the whole six hectares stands on — from inside the structure rather than from a photograph.
If you only understand one thing about Mareterra, make it this: the ground you are standing on is a concrete box filled with sand, and the sea is being let into the edge of it on purpose.
The Jarlan cells
Look at the seaward rim and you will see slots.
Those openings are the tops of the caissons — Jarlan cells, chambers that let a wave travel in through vertical gaps, spend its energy inside, and come back out weakened. Not a wall against the sea; a trap for it.
Then look closer at the concrete. It is not smooth. Grooves, relief and sanded patches were moulded in deliberately, at varying depths, so that algae and marine life would colonise it like a rocky seabed. Panels and climbing modules were added afterwards, and a nursery was built in to shelter fish larvae and juveniles.
It is the most interesting surface in Monaco and almost nobody looks at it.
The meditation space
A crystalline pink cocoon, designed by the Vietnamese artist Tia-Thủy Nguyễn, worked in quartz, glass and metal.
It is small, it is hidden, and it is free. Come in daylight — the doors are closed at night.
La Pinède
A hectare of pine wood, in a country that has almost no room for trees.
Water channels run through it and birds nest in it. It is the place to sit down, and it is the only real shade in the district.
The coastal promenade
About 500 metres, flat, along the water.
Flatness is not a small thing here. Monaco is a hillside — the Rock is a 62-metre climb, Monte-Carlo is a slope — and a level half-kilometre by the sea is genuinely rare.
The water
The landscape carries a fountain system of five basins running through the public spaces, part of Michel Desvigne's scheme.
Follow it. The water is the thread that connects the square, the gardens and the promenade, and it is doing the same job the sea does at the edge — making a very hard, very new district feel like it has weather in it.
The buildings, at a glance
You cannot go into any of them, but it is worth knowing whose is whose:
| Building or district | Architect |
|---|---|
| Le Renzo, and the Port district | Renzo Piano Building Workshop |
| Jardins d'Eau and Colline districts, overall layout | Valode & Pistre |
| Further buildings | Foster + Partners, Stefano Boeri Architetti, Tadao Ando |
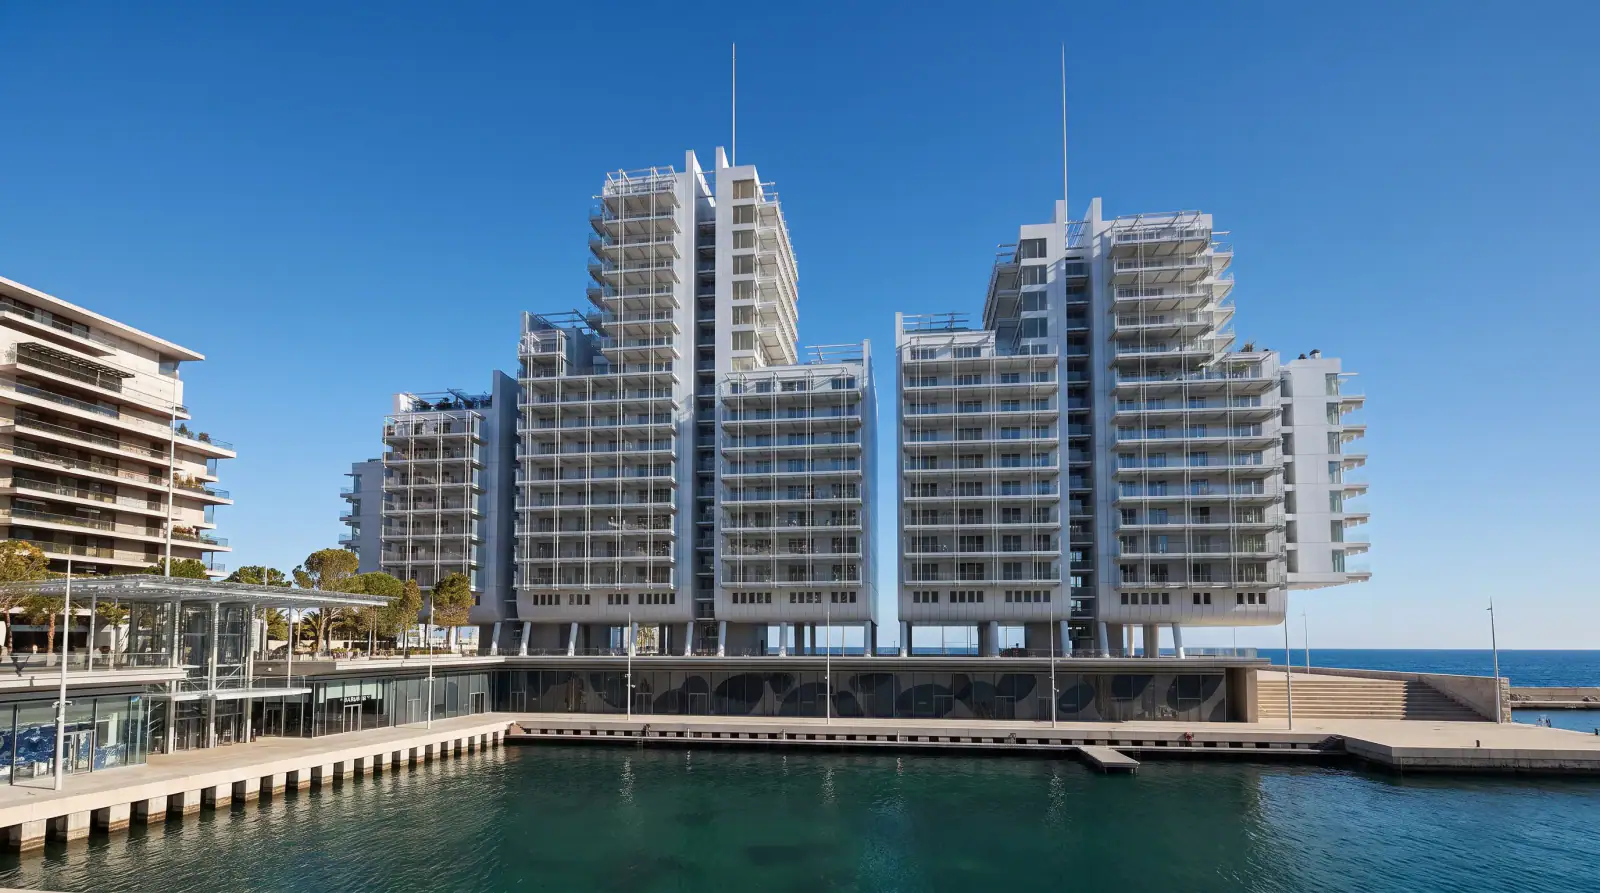
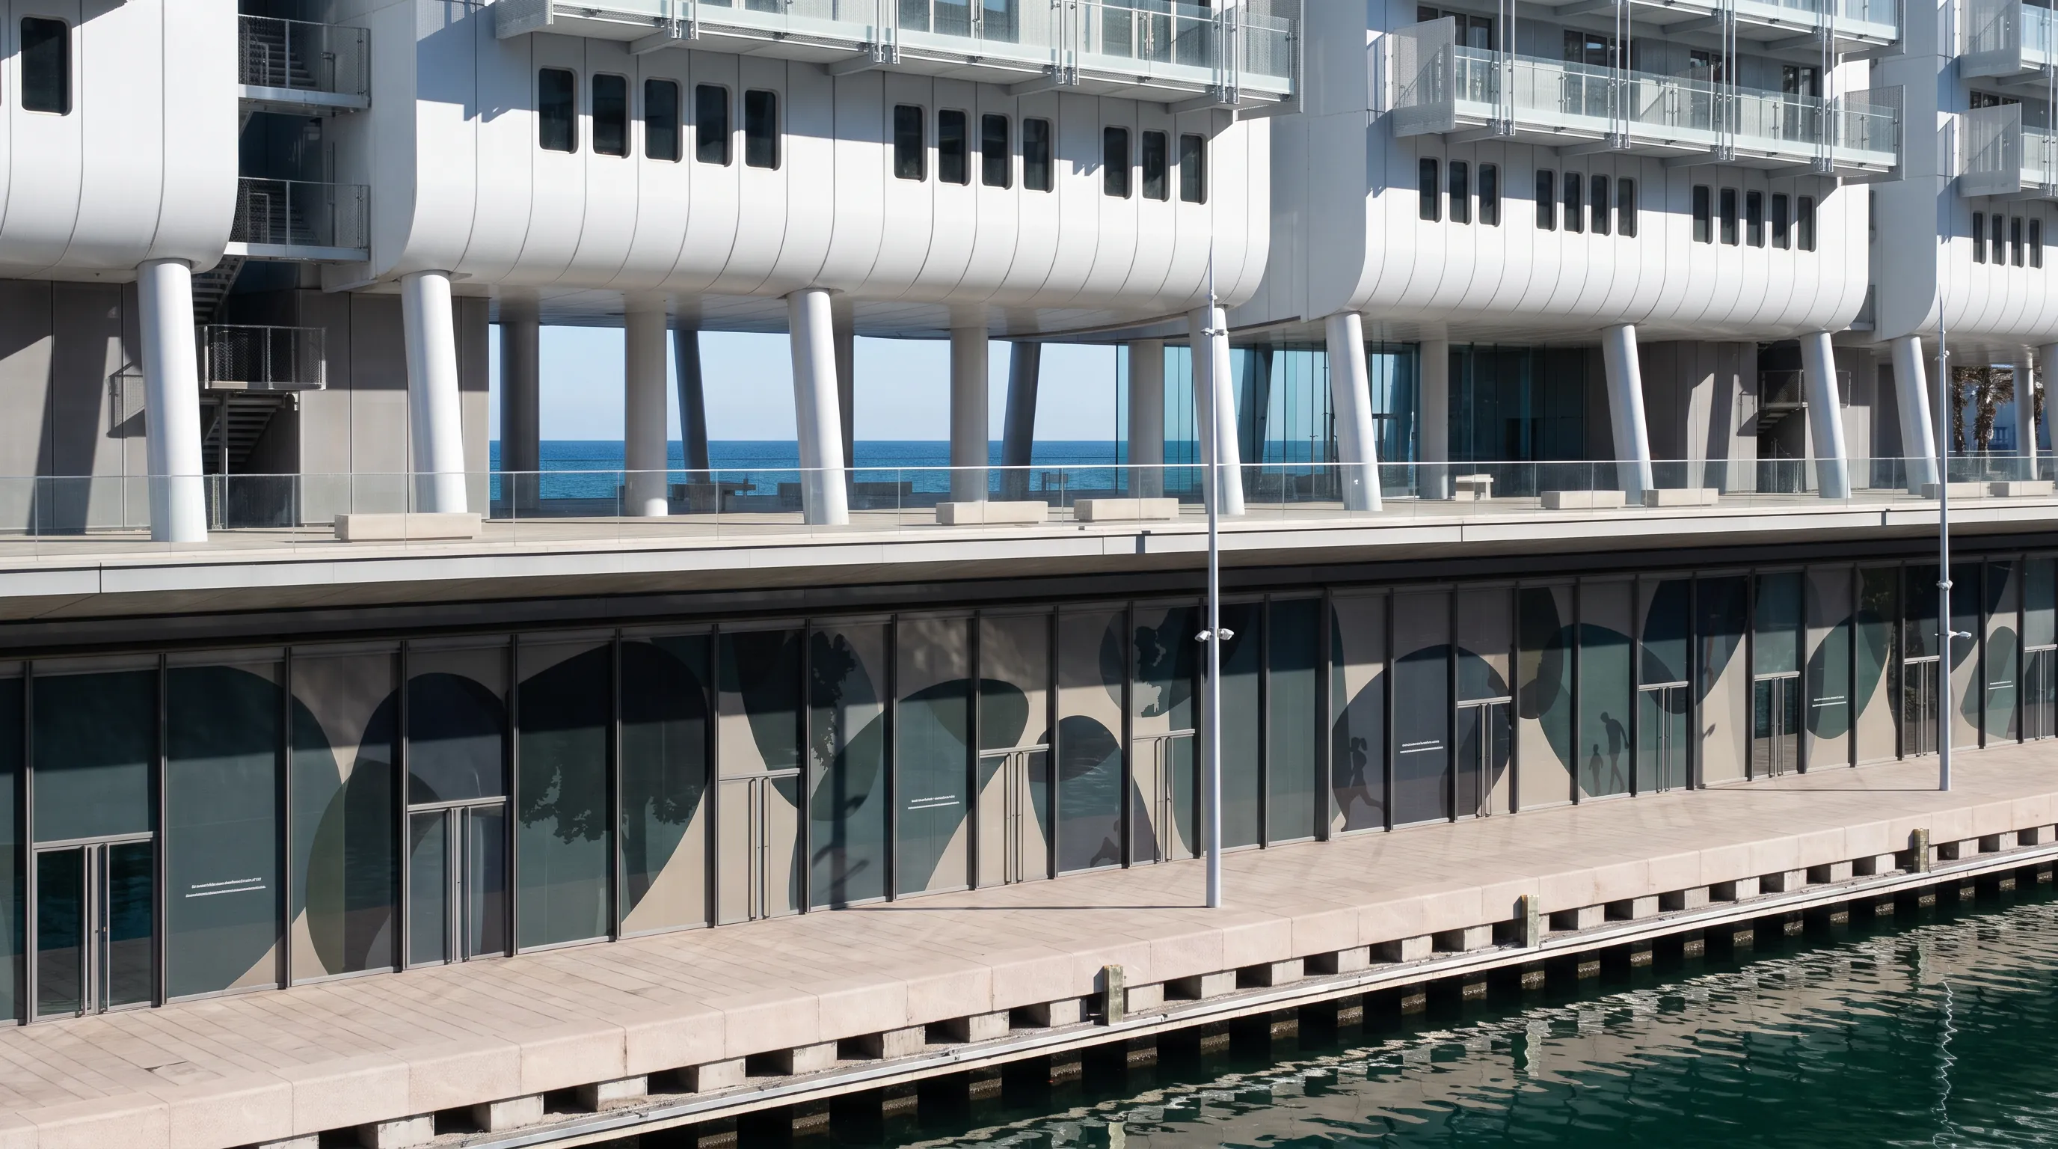
Le Renzo is the one people photograph — a fragmented, ship-like form intended as the district's landmark.
The marina
Sixteen berths. Small, by the standards of a principality whose main harbour is Port Hercule.
Worth two minutes for the contrast: this is what a marina looks like when it is a piece of landscape design rather than a working port.
The thing to hold on to
You are standing on ground that did not exist in 2013.
Not reclaimed marsh, not a filled dock — six hectares of open Mediterranean, enclosed by eighteen concrete caissons and filled with sand, on which a country put a pine wood, a Calder and a public promenade.
Whatever you conclude about the economics, the making of it is one of the most remarkable things you can go and stand on in Europe.
Details worth slowing down for.
The Calder was too big for the job it was made for
Quatre lances was commissioned in 1964 as a standing mobile for a reflecting pool at the Fondation Maeght in Saint-Paul-de-Vence.
When Calder finished it, it did not fit. It was never installed there.
Monaco took it in 1966 at Princess Grace's wish, put it up on the Centennial Hall esplanade with Calder and his wife Louisa present — and the Mediterranean wind damaged the mobile elements almost immediately, so it went back to France for treatment.
It was displaced again when work started on the site that became the Grimaldi Forum, re-erected at Fontvieille in the early 1990s, handed to the Nouveau Musée National de Monaco in 2006, taken down in 2007 and put in a store in Nice.
A restoration agreement with the Calder Foundation was signed in 2011. A proposal in June 2018 connected the sculpture to this project. It went up on Place Princesse Gabriella on 4 December 2024.
Above a reflecting pool. Framed by architecture. Sixty years late, and finally right.
The concrete is textured on purpose
The seaward caissons are not smooth, and it is not weathering.
Moulds — some light, some reinforced — were pressed into the concrete forms to draw shapes, dig grooves and create relief at different depths, and some faces were sanded. The object was to give algae purchase and to imitate a rocky seabed rather than offer the Mediterranean a flat wall.
Two types of eco-designed panel were fixed to the façade afterwards, and climbing modules were attached where the sections join.
Run your hand along it. Somebody designed that roughness.
There is a nursery inside the sea wall
Built into the Jarlan chambers are devices making underwater cavities and small caves, and a deliberate "nursery" to give fish larvae and juveniles somewhere to shelter.
The wall that stops the sea is also meant to be a habitat. Whether it works at the scale claimed is genuinely unknown, and this guide is not going to pretend otherwise — but the intent was engineered in, not bolted on.
The seagrass was moved as turf, not cuttings
*Posidonia oceanica* is protected, slow-growing, and difficult to move.
384 square metres of it were relocated — lifted as entire sods with their sediment and root systems intact and replanted a short distance away, inside the Larvotto Marine Protected Area.
Not replanted shoots. Squares of living seabed, carried sideways.
The wave goes through the wall, not against it
The Jarlan cell on top of each caisson is a slotted chamber, part submerged and part in the open air.
A wave passes through the vertical openings, loses its energy inside the void, and returns weakened. It is the opposite instinct to a sea wall, and it is why a two-year-old coastline is not already being chewed away.
The project had a different name for most of its life
It was L'Anse du Portier — the name of the bay it replaced — for the eleven years it was being built, and only became Mareterra at launch.
Older planning documents, engineering papers and news coverage use the old name. They are the same project, and anseduportier.mc is still the technical site.
The same two practices built the beach next door
Renzo Piano Building Workshop with Michel Desvigne did the Port district and the landscape here — and also rebuilt the Larvotto seafront, reopened in July 2021.
Two adjoining projects, consecutive, by the same hands. It explains why the promenade here and the promenade at Larvotto feel like one idea, and why almost everybody who writes about them merges them into a single place.
Half of it is public, and that was the deal
Six hectares. Roughly three public, three private.
For a development where the private half sells at some of the highest residential prices on earth, giving away half the ground as free public pedestrian space is a more interesting decision than the price tag.
The country grew by three per cent
Monaco is about two square kilometres. Six hectares is roughly 3% added to the national territory.
Very few countries can point at a date on which they got measurably bigger. Monaco can point at 4 December 2024.
It came in early
Eleven years of building, on the open sea, for €2 billion — and it was delivered reportedly about six months ahead of schedule.
Anyone who has watched a domestic extension overrun is entitled to find that irritating.
04 / Before you go
Plan your visit
Prices & admission
Free. The promenade, the gardens, La Pinède, the squares, La Grotte Bleue and the meditation space cost nothing and are ungated. Shops and restaurants charge; the Grimaldi Forum next door charges per exhibition.
Opening hours
The promenades, gardens and squares are open ground with no gate, no ticket and no published hours. The meditation space is the one documented exception: generally open during the day, with its doors closed at night. Shops and restaurants keep their own hours, which are not published as a district. Nothing here is seasonal and nothing closes for the season.
Getting there
27 Avenue Princesse Grace, 98000 Monaco
A few minutes from Larvotto; about 15 minutes from the Place du Casino; about 40 minutes from Le Rocher, which should be treated as a separate day.
Plan your experience
Nothing here requires booking and nothing charges admission. The public spaces are open ground with no published opening hours; the meditation space is the one documented exception, generally open in daylight with its doors closed at night. Guided tours have run in seasons — free tours by Monaco's Direction de l'Aménagement Urbain, no booking needed, and the Institut du Patrimoine's ticketed 'Au Cœur de Monaco' summer programme booked via culture.mc. IMPORTANT: both set their dates fresh each year, so check before planning around either.
Accessibility
On the evidence, probably the most accessible ground in Monaco — and almost none of the detail is published.
The short version
It is free, it is open ground, and it takes about an hour.
There is no ticket desk, no gate and no admission. Roughly half of Mareterra's six hectares is public pedestrian space and you walk into it the way you walk into any other part of a city.
That is the whole of the practical advice, and it is worth saying plainly because the coverage of this district has been so dominated by property prices that people assume they are not allowed in.
What is public and what is not
| Public and free | Private |
|---|---|
| The coastal promenade (about 500 m) | The 110 apartments, 10 villas and 4 townhouses |
| La Pinède — the pine wood | Residents' gardens and terraces |
| La Vallée | The residential lobbies and interiors |
| Place Princesse Gabriella and the Calder | |
| The water basins and fountains | |
| La Grotte Bleue | |
| The meditation space | |
| The marina quaysides | |
| Shops and restaurants |
Residential areas are strictly for residents, and are obvious when you reach them. The public routes are continuous and you will not accidentally wander into somebody's building.
Hours
The promenades, gardens and squares are open ground — there is no published closing time and none is claimed here.
The one exception worth knowing: the meditation space is generally accessible during the day and its doors are closed at night. If it is the thing you have come for, come in daylight.
The shops and restaurants keep their own hours, which are not published as a district and are not listed here.
Guided tours — genuinely worth it, if the dates line up
Two separate programmes have run, and they are different things.
The Urban Planning Department tours — free
Monaco's Direction de l'Aménagement Urbain has run guided tours of the district itself: how the extension was built, the architectural and environmental decisions, the underground structures, the Jarlan caisson, the meditation space, La Grotte Bleue, the garden design and the choice of materials.
Free, no reservation, Wednesdays at 14:00, meeting at the Calder sculpture on Place Princesse Gabriella. In 2026 they ran on 5, 12 and 19 March; an earlier series ran in February and March 2025.
This is the better tour if you care about how the place was made.
Au Cœur de Monaco — the Heritage Institute, ticketed
The Institut du Patrimoine runs a summer programme of heritage walks with two routes, one of them Monte-Carlo & Mareterra.
In 2026 it ran from 1 July to 19 August, with the Monte-Carlo and Mareterra route on 1 July (French), 8 July (English), 29 July (French), 5 August (English), 12 August (French) and 19 August (English).
€10, reduced to €5 for over-65s, under-26s and students, and free for Monégasques, children under 12, and disabled visitors with a companion. Booking on culture.mc, where the practical detail is published.
The warning that matters
Both programmes run to dates that are set fresh each year, and the dates above will expire. The pattern so far is Urban Planning tours in late winter and early spring, and the Heritage Institute programme across July and August.
Check before you plan a trip around either. Do not treat the dates on this page as a schedule.
Getting there
Mareterra is at the eastern end of Monaco, off Avenue Princesse Grace, between the Grimaldi Forum and Larvotto beach.
By train. From Monaco–Monte-Carlo station, leave by the lower exit at Sainte-Dévote. This is the same instruction that applies to the Grimaldi Forum, and it is the opposite of the one for the Place du Casino — Monaco's station runs through the mountain and its two exits are at very different levels.
By bus. Compagnie des Autobus de Monaco routes 5 and 6 serve the Grimaldi Forum, which is on the doorstep.
By car. There are 160 parking spaces in the district, and the Grimaldi Forum car park is adjacent.
On foot from Larvotto. A few minutes. If you are already at the beach, walk it.
How long to allow
An hour to walk the promenade, cross the square, look at the Calder, find La Grotte Bleue and sit down in the pine wood.
Two hours if you want to eat, or if you are the sort of person who will spend twenty minutes looking at the caissons, which is a reasonable thing to be.
Half a day if you combine it with Larvotto, which is the sensible plan — see Nearby.
The best time to come
Early morning or late afternoon. The district is east-facing and open to the sea, so the middle of the day is bright and hard, and the promenade has limited shade away from the pine wood.
It is flat, which in Monaco is rare enough to be a feature in itself. There is no climb anywhere in it.
Winter is fine. Nothing here is seasonal, nothing closes for the season, and the walk is as good in January as in July — arguably better, since the light is lower and the district is quieter.
Eating
Twelve shops and restaurants operate in the district. This guide does not list or rate them, and no menu, price or opening time is claimed here.
If you want to eat cheaply, Larvotto's beach restaurants are a few minutes east and the Condamine market is the principality's honest answer, about twenty minutes west.
What is not confirmed
Recorded plainly rather than guessed:
- Published opening and closing times for the public spaces. They appear to be open ground; no hours are published and none is asserted.
- The meditation space's actual opening hours. That it closes at night is documented; the times are not.
- Accessibility specifics — see the accessibility chapter, which is a better answer than most of this set but still incomplete.
- Photography and drone policy.
- Whether either tour programme will run again, and on what dates.
- Shop and restaurant hours, menus and prices.
Facts with a shelf life
| Fact | Recheck | Why |
|---|---|---|
| Urban Planning tour dates | Annually, each January | Set fresh each year |
| Au Cœur de Monaco dates and prices | Annually, each May | Summer programme, booked via culture.mc |
| Shops and restaurants | Annually | A district two years old; tenancies will move |
| Grimaldi Forum programme | Quarterly | Event-led; hours per exhibition |
| Public space arrangements | Every two years | The district is new and still settling |
Visit your way
Access and family planning.
The headline
On the evidence, this is probably the most accessible piece of ground in Monaco — and almost none of the detail is published.
Both halves of that sentence matter.
What is genuinely in its favour
It is flat. Monaco is a hillside. The Rock is a 62-metre climb, Monte-Carlo is a slope, and the principality runs a public lift and escalator network precisely because walking across it otherwise involves stairs. Mareterra has no climb in it at all — it is a purpose-built district laid on made ground, and the 500-metre coastal promenade is level along its whole length.
It is entirely pedestrian. No shared carriageways in the public areas, so no kerbs to negotiate against traffic.
It is free and ungated. No ticket, no queue, no turnstile, no timed entry, no dress code and no minimum age. Every barrier that complicates the Palace, the cathedral, the casino and the opera is simply absent here.
It was designed and built between 2013 and 2024. A public realm completed in 2024 by Michel Desvigne Paysagiste with Renzo Piano Building Workshop starts from modern expectations rather than retrofitting a nineteenth-century one.
There is parking on site — 160 spaces in the district, with the Grimaldi Forum car park adjacent.
What has not been verified
This is the honest half, and the list is long.
- Step-free routes in detail, including whether every part of the public circuit is reachable without steps and whether any ramps exceed comfortable gradients
- Accessible parking bays, their number and location, and blue-badge arrangements
- Accessible toilets — no public toilets of any kind are documented in the district
- Seating and rest points along the 500-metre promenade
- Whether La Grotte Bleue is step-free, which matters because it is the single most interesting thing here
- Whether the meditation space is step-free, and its actual opening hours
- Surface materials across the gardens and the pine wood — a level route on loose gravel is not a level route for everyone
- Edge protection along the promenade and the marina quaysides
- Handrails anywhere
- Accessible routes from Monaco–Monte-Carlo station, and whether the public lift network reaches the district
- Provision on either guided tour, and whether either is suitable for visitors with reduced mobility
- Provision for blind and partially sighted visitors, including tactile or audio interpretation
The station, which is the real question
Monaco–Monte-Carlo station is built inside the mountain and has two exits at very different levels. For Mareterra and the Grimaldi Forum you want the lower exit at Sainte-Dévote; the upper exit serves the Place du Casino.
Whether that route is step-free has not been verified, and it is the most consequential unknown on this page. Getting the wrong exit in Monaco is not a minor inconvenience.
Buses 5 and 6 serve the Grimaldi Forum, which is on Mareterra's doorstep.
Who to ask
There is no published accessibility contact for the district, which is itself the problem — Mareterra is public realm rather than a venue, so no operator answers the phone for it.
The nearest useful routes:
- The Grimaldi Forum, which adjoins the district and is a staffed venue
- Monaco's Direction de l'Aménagement Urbain, which built the public spaces and has run guided tours of them
- culture.mc, which handles booking for the Heritage Institute's Au Cœur de Monaco tours, for questions about that programme specifically
The question worth asking
If anyone with local access can settle one thing, make it this: is there a step-free route from Monaco–Monte-Carlo station's lower exit into Mareterra's public spaces, and are there accessible toilets anywhere in the district?
Those two answers would turn a promising guess into a usable recommendation. As it stands, the honest position is that Mareterra looks like the easiest place in Monaco to get around, and nobody has published enough to say so.
The short answer
Better than it sounds, for a reason that has nothing to do with luxury.
Mareterra is free, flat, pedestrian and open. In a principality that is mostly a hillside with traffic on it, those four things together are unusual, and they are exactly what a family needs.
There is no ticket, no queue, no dress code, no minimum age and nothing to book. You walk in, children walk about, and you leave when you have had enough.
It is not an attraction and it will not fill a day. As one leg of a day, it works well.
What actually works for children
The space itself. It is entirely pedestrian. Nothing here is shared with cars, which removes the single biggest problem with walking around Monaco with a small child.
La Pinède. A hectare of pine wood with water channels running through it and birds in it. Somewhere to sit, somewhere shaded, somewhere a child can be let off the lead.
The water. Five basins run through the public landscape. Moving water is reliably the most interesting thing in any park to anyone under eight.
The Calder. Quatre lances is a mobile — a big steel sculpture that moves in the wind above a reflecting pool. It is the rare piece of serious public art that is genuinely legible to a child, because it does something.
The story is good too, and children like it: an artist made it, it was too big for where it was supposed to go, the wind broke it, it got put in a shed for years, and it finally went up in the right place sixty years later.
La Grotte Bleue. A viewing point built specifically so people can see the giant concrete boxes the whole district is standing on. "This ground is fake and here is the proof" is an extremely good fact for a seven-year-old.
The best family plan in this direction
Larvotto in the morning, Mareterra in the afternoon — or the reverse.
They are a few minutes apart. Larvotto has the free beach and the free Japanese Garden; Mareterra has the flat pedestrian promenade, the pine wood and the sculpture. Between them they make a genuinely good free day at the eastern end of Monaco, and neither charges anything.
Larvotto has its own guide, with one warning worth carrying over: swimming there is prohibited for roughly three weeks each spring, usually April, while the beach is re-profiled.
What will not work
Do not sell this as an attraction. There is nothing to do in the sense a child means. It is a walk with good things along it.
Do not plan around the shops and restaurants. Twelve exist; their hours, prices and suitability are not published and are not claimed here, and the district is expensive by default.
Do not come at midday in summer. It is east-facing, open to the sea and largely unshaded away from the pine wood.
Do not expect a playground. None is documented, and this guide will not invent one.
The one thing to watch
It is an open waterfront. The promenade runs along the sea and the marina quaysides are working edges.
No published information exists on railings, edge protection or lifeguard cover, and none is assumed here. With a small child, treat it as you would any harbour front.
What is not confirmed
Stated plainly, because a family plan should not rest on guesswork:
- Playground or play equipment — none documented
- Toilets, public or otherwise, anywhere in the district
- Baby-changing facilities
- Pushchair routes — the district is flat and pedestrian, which is promising, but no route detail is published
- Whether the meditation space admits children, and its actual opening hours
- Edge protection along the promenade and marina
- Shop and restaurant hours, prices and family suitability
The absence of documented toilets is the one most likely to matter. Plan on the basis that you may need to walk to the Grimaldi Forum or Larvotto.
Self-guided walk
Explore beyond the venue.
A practical, step-by-step route connecting this experience with more of Monaco Grand Prix.1. Place Princesse Gabriella — start at the Calder
Ten minutes, and do not rush it.
The entrance square, designed by Renzo Piano, with *Alexander Calder's Quatre lances*** at its centre, standing above a reflecting pool.
Walk round it. Get low enough to catch the sculpture in the water — that reflection is the whole point of the installation and most people photograph it from standing height and miss it.
Then know what you are looking at. Calder made it in 1964 for a pool at the Fondation Maeght, and it came out too big to install. Monaco acquired it in 1966 at Princess Grace's wish; the wind wrecked the moving parts almost immediately. It was shifted, put up at Fontvieille in the early 1990s, taken down in 2007 and stored near Nice. It came back out on 4 December 2024.
Above water. Framed by buildings. Turning in the wind. Sixty years to be installed correctly.
This is also where Monaco's Urban Planning Department has met its free guided tours, if you have timed it right.
2. Into the public spaces
Five minutes.
Head towards the sea. The route is entirely pedestrian and entirely level — worth registering, because you are in a country where almost nothing is.
Follow the water. Michel Desvigne's landscape carries a system of five basins through the public spaces, and it is the thread that ties the square to the gardens to the promenade.
3. La Pinède
Ten minutes, or twenty if you sit down.
A hectare of pine wood, with water channels running through it and birds nesting in it.
A hectare of trees is not remarkable anywhere else. In a two-square-kilometre country that has been short of ground since 1848, it is an extraordinary way to spend some of the most expensive land ever created.
This is the only real shade in the district and the best place to stop.
4. The coastal promenade
Fifteen minutes end to end, at a walk.
About 500 metres, flat, along the water.
Look out to sea, then look down at the edge you are standing on.
5. The caissons — the reason for everything
Ten minutes, and the best part of the walk.
Go to La Grotte Bleue, on the Promenade du Prince Jacques. It was built for exactly this: to let the public see the structure the district stands on.
Beneath and around you are eighteen reinforced concrete caissons, sunk to form a belt, with the enclosure behind them filled with sand to make ground.
Look for the slots. Those are the Jarlan cells — chambers on top of each caisson, part submerged and part open, that let a wave travel in through vertical gaps, spend its energy inside, and come back out weakened. Not a wall against the sea. A trap for it.
Then look at the concrete itself. It is not smooth. Grooves, relief and sanded patches were moulded in deliberately, at varying depths, so marine life would colonise it like a rocky seabed. Panels and climbing modules were added after installation, and a nursery was built in to shelter fish larvae and juveniles.
And offshore, in the Larvotto Marine Protected Area, sits *384 square metres of Posidonia oceanica*** that was lifted from here as whole sods — sediment, roots and all — and carried sideways so it would survive.
6. The meditation space
Five minutes. Daylight only.
A crystalline pink cocoon by the Vietnamese artist Tia-Thủy Nguyễn, in quartz, glass and metal. Small, easy to miss, free.
Its doors are closed at night, so this is the one stop on the walk with a time constraint.
7. The marina, and out
Five minutes.
Sixteen berths — tiny next to Port Hercule, and deliberately more landscape than harbour.
From here you are a few minutes from Larvotto, which is the obvious next thing: free beach, free Japanese Garden, and its own guide.
Walk into the Japanese Garden on your way, because it is the one part of this project that changed something already standing. Mareterra is told as pure addition — six hectares that did not exist — but the government's own account of the works is that the Japanese Garden has been extended and now has a brand new pagoda. The garden was created in 1994 and is free; the pagoda is new since this quarter opened.
Stand still before you go
You are on ground that did not exist in 2013.
Not a filled dock or a drained marsh — six hectares of open Mediterranean, ringed by eighteen concrete boxes, packed with sand, and finished in eleven years for about €2 billion.
On it, a country that has been short of land since 1848 put a pine wood, a Calder, a public promenade and a sea wall designed to be lived on by fish.
Whatever you make of the economics, there is nowhere else in Europe you can stand and say that.
Getting away
Station: Monaco–Monte-Carlo, lower exit at Sainte-Dévote — not the upper one, which serves the Place du Casino.
Bus: routes 5 and 6, from the Grimaldi Forum on the doorstep.
On foot: Larvotto in a few minutes; the Place du Casino in about fifteen; the Rock in about forty, which is a separate day.
Make a record
Photograph it thoughtfully.
The short version
Public, open, free and outdoors. The obvious shots are the Calder and Le Renzo; the better one is the concrete.
The light
The district faces east and south-east, open to the sea, with almost no shade outside the pine wood.
Early morning is the best light here by a distance — low sun straight down the promenade off the water, and an empty district. Late afternoon puts the seaward faces into shadow but lights the buildings behind. Midday is the worst: flat, hard and contrasty, with white stone and pale concrete blowing out.
Blue hour works well because the district is lit and the water basins hold the sky.
Quatre lances
The Calder on Place Princesse Gabriella, standing above a reflecting pool.
Two things to plan for:
It is a mobile. The upper elements move in the wind. A slow shutter turns them to mush and a fast one freezes something that is meant to be moving — pick deliberately rather than letting the camera decide.
Use the pool. The sculpture was made for a reflecting pool and never got one until
- Shooting it without the reflection throws away the entire point of the installation. Get low.
Renzo Piano designed the square around it, so a wider frame that holds the sculpture, the water and the buildings is telling the truth about the composition.
The caissons — the shot nobody takes
Go to La Grotte Bleue on the Promenade du Prince Jacques, and photograph the structure.
The Jarlan cells — the slotted chambers on top of the caissons — and the deliberately moulded concrete with its grooves and relief are the most photographically interesting surfaces in Monaco, and they are entirely ignored in favour of the buildings.
Close, raking light along the texture, early or late. This is the picture that explains what Mareterra actually is.
Le Renzo and the buildings
Le Renzo — Renzo Piano Building Workshop's fragmented, ship-like residential landmark — is the building people photograph, and it deserves it.
Frame it from the public promenade. Everything you need is reachable from public ground, and there is no reason to push into residential areas for an angle.
The promenade and the pine wood
The 500-metre promenade is the wide shot: flat, curving, sea on one side.
La Pinède is the opposite — a hectare of pines with water channels through it, and the only place in the district with dappled light. Good in overcast conditions, which suit it better than sun.
Privacy, which matters more here than usual
Half of Mareterra is people's homes.
Do not photograph into apartments, terraces or private gardens. Do not photograph residents. The public routes are generous and everything worth shooting is on them — there is no shot here that requires intruding on somebody's balcony.
The same applies on the marina quaysides: boats are private property and people live on some of them.
What is not confirmed
- Any published photography policy for the district's public spaces
- Tripod and monopod policy
- Commercial and press permits, and who issues them for public realm in Monaco
- The drone regime over Mareterra
The drone question deserves emphasis. This is a sovereign state, the district adjoins a head of state's principality's most sensitive coastline, and drone rules in Monaco are not something to infer. Do not assume, and do not test it.
Around here
Make more of the area.
Good to know
Questions, answered.
01Can the public go into Mareterra?
Yes. About half the district — roughly three of its six hectares — is public pedestrian space: the coastal promenade, the gardens, the pine wood, the squares, La Grotte Bleue and the meditation space. It is free and ungated. Only the residential areas are private.
02Is it free?
Completely. No ticket, no admission, no booking. The shops and restaurants charge, and the Grimaldi Forum next door charges per exhibition, but the district itself costs nothing.
03What are the opening hours?
The public spaces are open ground and no closing time is published. The exception is the meditation space, which is generally open during the day with its doors closed at night.
04When did it open?
Prince Albert II and Princess Charlene inaugurated it on 4 December 2024, and it opened to the public the following day. Work began in 2013.
05How big is it, and what did it cost?
Six hectares — roughly 3% added to Monaco's land area — for about €2 billion.
06Is it an artificial island?
No. It is a land extension attached to the coast, built on eighteen reinforced concrete caissons with the enclosure behind them filled with sand.
07Is Mareterra the same as Larvotto?
No, and this is the most common confusion about it. Larvotto is the adjoining quarter with the free public beach and the Japanese Garden. Mareterra is the 2024 land extension beside it. They share designers — Renzo Piano Building Workshop with Michel Desvigne did both — which is why they get merged. Larvotto has its own guide.
08Who designed it?
The masterplan is Valode & Pistre Architectes; the Port district and Le Renzo are Renzo Piano Building Workshop; the landscape is Michel Desvigne Paysagiste. Foster + Partners, Stefano Boeri Architetti and Tadao Ando also contributed buildings.
09What is the sculpture in the square?
*Alexander Calder's Quatre lances, made in 1964*, on Place Princesse Gabriella. It was commissioned for a reflecting pool at the Fondation Maeght, turned out too big to install there, and was acquired by Monaco in 1966 at Princess Grace's wish. After wind damage, several relocations and years in storage, it was raised here on 4 December 2024 — above a reflecting pool, framed by architecture, as Calder originally intended.
10What is La Grotte Bleue?
A viewing point on the Promenade du Prince Jacques, built so the public can see the caissons the district stands on. It is free, and it is the single most interesting thing here.
11What are the slots in the sea wall?
Jarlan cells — chambers on top of each caisson, part submerged and part open, that let a wave pass in through vertical openings, lose its energy inside and return weakened. Rather than resisting the sea, they absorb it.
12Is it actually environmentally sound?
That is a fair question and this guide does not claim to settle it — building six hectares on a Mediterranean coastline is not self-evidently green.
What is documented: *384 m² of protected Posidonia oceanica seagrass was lifted as whole sods and replanted inside the Larvotto Marine Protected Area; the caissons were deliberately moulded with grooves and relief to be colonised like a rocky seabed; a nursery for fish larvae and juveniles was built in; solar panels reportedly supply about 40%* of the district's energy; and there is a seawater thermal loop and rainwater collection.
Whether that balances the ledger is too early to judge, and anyone claiming certainty in either direction is ahead of the evidence.
13Are there guided tours?
Yes, in seasons. Monaco's Direction de l'Aménagement Urbain has run free tours — no booking, Wednesdays at 14:00, meeting at the Calder — in late winter and early spring. The Heritage Institute's *Au Cœur de Monaco programme has included a Monte-Carlo and Mareterra route in summer, at €10 with reductions, booked on culture.mc*.
Both run to dates set fresh each year. Check before planning around them.
14How long should I allow?
About an hour to walk it properly; two if you stop. Half a day if you combine it with Larvotto, which is the sensible plan.
15How do I get there?
The eastern end of Monaco, off Avenue Princesse Grace. From Monaco–Monte-Carlo station use the lower exit at Sainte-Dévote — not the upper one, which serves the Place du Casino. Buses 5 and 6 serve the Grimaldi Forum, on the doorstep. There are 160 parking spaces in the district.
16Is it good for children?
Better than it sounds: free, flat, entirely pedestrian, with a pine wood, water basins, a sculpture that moves in the wind and a viewing point onto giant concrete boxes. It is not an attraction and it will not fill a day, but as one leg of a free day with Larvotto it works well. No playground or public toilets are documented, so plan accordingly.
17Is it accessible?
Probably the easiest ground in Monaco — flat, pedestrian, free, ungated and built in 2024 — but almost no detail is published. Step-free routes, accessible toilets, accessible parking and edge protection are all unverified and not claimed here.
18Was it called something else?
Yes — L'Anse du Portier, the name of the bay it replaced, used throughout construction. Older documents and coverage use it. Same project.
Before you visit
Useful links.
Venue and visitor information
Method
This was a harder sourcing job than the rest of the Monaco set, and the reason is worth recording.
Mareterra is two years old, privately developed, and its public spaces are municipal realm rather than a venue with an operator. So there is no equivalent of the opera's practical information page: nobody publishes opening hours, facilities or accessibility for it, because in institutional terms nobody owns the question.
The government portal and the tourist board both block automated fetching — gouv.mc and visitmonaco.com returned 403 to every request, and the one government news page found through search returned 404 on direct fetch. Two major outlets returned 403 and 451. The official mareterra.com site is a marketing site: strong on vision and design credits, almost devoid of numbers.
What that left was architectural and technical press for the engineering, the museum's own collection record for the sculpture, and local Monégasque outlets for the tour programmes. Where those disagree, the conflict is recorded below rather than silently resolved.
Three things were deliberately not attempted. Opening hours for the public spaces — none is published and the spaces appear to be open ground. Accessibility specifics — searched for, expected, not found. And any judgement on whether the environmental measures justify the reclamation, which is not a question a guide should pretend to settle two years in.
Estate-agency and property-marketing content was avoided. It dominates the search results for this entity, it is uniformly promotional, and it is the origin of the framing this bundle is written against.
Sources
| ID | Source | Used for | Retrieved |
|---|---|---|---|
| S01 | Nouveau Musée National de Monaco — Alexander Calder, *Quatre lances*, 1964 | The full documented provenance: creation in 1964 in the Loire Valley; the Fondation Maeght commission for a reflecting pool and its failure because the work was too large; Monaco's acquisition in 1966 in response to Princess Grace's wishes; the 1966 inauguration on the Centennial Hall esplanade with Prince Rainier, Princess Grace, Calder and Louisa; the immediate wind damage and treatment in France; the permanent relocation when work began on the Grimaldi Forum site; installation at Fontvieille in the early 1990s; NMNM care from 2006; deinstallation and Nice storage in 2007; the 2011 Calder Foundation restoration agreement; the June 2018 proposal; and the inauguration on Place Princesse Gabriella on 4 December 2024 above a reflecting pool as originally intended | 2026-08-04 |
| S02 | designboom — Mareterra eco-district completes in Monaco | Six hectares and about 3% of Monaco's land area; 50% of the district reserved for public access; the one-hectare pine forest and over 1,000 large trees; the full design credits — Valode & Pistre for the urban layout and the Jardins d'Eau and Colline districts, Renzo Piano Building Workshop for the Port district and Le Renzo, Michel Desvigne for landscape, with Foster + Partners, Stefano Boeri Architetti and Tadao Ando contributing; the Grimaldi Forum extension at 10,000 m² with 6,000 m² for exhibitions; solar panels supplying about 40% of the district's energy; the seawater thalasso-thermal loop and rainwater collection; and completion in December 2024 about six months ahead of schedule | 2026-08-04 |
| S03 | Monaco Life — Mareterra to be inaugurated on 4th December | The 500-metre coastal promenade; 1,000 mature trees; 12 shops and restaurants; 160 parking spaces; the 16-berth marina; the private component of 110 apartments, 10 villas and four townhouses; the €2 billion cost; the project beginning in 2013; inauguration on 4 December 2024 by Prince Albert II and Princess Charlene, with public opening on 5 December | 2026-08-04 |
| S04 | Mareterra — The caisson belt supports the development of biodiversity, the official project site | The Jarlan chambers as partly submerged and partly open-air features; the use of light and reinforced moulds to draw shapes, dig grooves and create relief at varying depths inside them, and the sanding of surfaces, to attract different flora and fauna; the two types of eco-designed panel fixed to the façade after installation and the climbing modules at the joints; the 'nursery' for fish larvae and juveniles; and the planned reed-like planting at the caisson base imitating Posidonia | 2026-08-04 |
| S05 | mareterra.com — the official site | The design credits for Renzo Piano, Denis Valode and Michel Desvigne; the address at 27 Avenue Princesse Grace; and 4 December 2024 as the delivery and inauguration date. Notable for what it does not carry: no area figures, no public/private split, no tree counts, no named public spaces, no marina berths, no visiting information | 2026-08-04 |
| S06 | Technical and architectural coverage of the caisson works, including hellomonaco and Architectural Record | The figure of eighteen reinforced concrete caissons; the Jarlan cells absorbing and dispersing wave energy through vertical slits; the caissons moulded with grooves and patterns to encourage colonisation and simulate a rocky seabed; and *the relocation of 384 m² of protected Posidonia oceanica, extracted as entire sods with sediment and root systems intact and replanted within the Larvotto Marine Protected Area* | 2026-08-04 |
| S07 | Monaco Info — Découvrez Mareterra : des visites guidées | The Direction de l'Aménagement Urbain guided tours: free, no reservation, Wednesdays at 14:00, meeting at Calder's Quatre Lances on Place Princesse Gabriella; the content covering how the extension was built, architectural and environmental choices, underground structures, the Jarlan caisson, the meditation space, the Blue Grotto, garden design and materials; and the February–March 2025 dates | 2026-08-04 |
| S08 | Monégasque coverage of the Au Cœur de Monaco programme, including Monte Carlo Living and the Institut du Patrimoine's own listings | The summer 2026 programme running 1 July to 19 August with two routes, one of them Monte-Carlo & Mareterra; the alternating French and English dates; the €10 fee with €5 reductions for over-65s, under-26s and students and free entry for Monégasques, under-12s and disabled visitors with a companion; booking via culture.mc; and the March 2026 Urban Planning tour dates | 2026-08-04 |
| S09 | Descriptions of the public spaces from Monégasque property and local sources, cross-checked against S02 and S07 | The names of the public spaces — La Pinède, La Vallée, La Grotte Bleue on the Promenade du Prince Jacques, Place Princesse Gabriella; the meditation space as a crystalline predominantly pink cocoon in quartz, glass and metal by Tia-Thủy Nguyễn, generally accessible by day with doors closed at night; and the five-basin fountain system | 2026-08-04 |
| S10 | Above Guide's own Monaco dataset and the larvotto and opera-de-monte-carlo bundles | Verified coordinates for the Grimaldi Forum and the Japanese Garden, used to derive Mareterra's approximate district point; the Grimaldi Forum's opening on 20 July 2000 and its role as the opera's second stage; the Larvotto seafront rebuild by Renzo Piano Building Workshop with Michel Desvigne, reopened July 2021; and the station upper-exit/lower-exit distinction | 2026-08-04 |
Conflict ledger
How many trees, and over what area?
Two incompatible descriptions circulate.
- S02 and S03: a one-hectare pine forest plus over 1,000 large trees — S03 says "1,000 mature trees".
- Local sources (S09): 800 trees and 35,000 plants across 9,400 m² of green space.
9,400 m² is 0.94 hectares, so the green space figures are close to compatible with a one-hectare pine wood. The tree count is not — 800 against "over 1,000".
Used: "about a hectare of pine wood" and "over 1,000 large trees", following the two architectural sources, with no precise total asserted anywhere in the reader-facing text. The 04-highlights.md and 10-self-guided-tour.md files say "a hectare of pine wood" and stop.
Why it matters little and is recorded anyway: no reader decision turns on it, but a future editor tempted to publish "800 trees and 35,000 plants" as a crisp fact should know it conflicts with the better-sourced figure.
Eighteen caissons — attested, not official
The figure of 18 caissons appears consistently across technical coverage (S06).
The official caisson page (S04) does not state a count, describing the Jarlan chambers and the eco-design in detail while omitting the number entirely.
Used: eighteen, as well attested and uncontradicted, with a note in the operational data that it is not officially confirmed. Flagged in editorial_review for verification against an official source.
The Grimaldi Forum extension: 6,000 m² or 10,000 m²?
The larvotto bundle records the Forum as extended by 6,000 m² in January 2025, including 2,000 m² of outdoor space, from the Wikipedia article.
S02 describes the Mareterra-related Forum expansion as 10,000 m² in total, of which 6,000 m² is for exhibitions.
These are reconcilable — 10,000 m² of built volume delivering 6,000 m² of exhibition space is a normal ratio — but they are not the same measurement, and the two bundles are quoting different things.
Used: neither figure is asserted in this bundle's reader-facing text. The Forum belongs to the larvotto bundle, and this one says only that the project included an extension to it. The discrepancy is logged here so a future editor reconciling the two knows they are different quantities rather than a contradiction.
When did Princess Grace's Calder move for the Grimaldi Forum?
S01, the NMNM record, states the sculpture was permanently relocated when Grimaldi Forum construction began in 1985, and installed at Fontvieille in the early 1990s.
The Grimaldi Forum opened in 2000 (S10). A construction start fifteen years earlier is possible for a project of that scale but is not what "construction began" usually implies, and may refer to the clearing or redevelopment of the Centennial Hall site.
Used: the sculpture's displacement is described as happening "when work began on the site that became the Grimaldi Forum", without asserting 1985. The Fontvieille installation in the early 1990s, the 2006 NMNM transfer and the 2007 deinstallation are all stated directly, since S01 is authoritative on its own collection.
Is it 6 hectares or 6.5?
Both figures circulate in secondary coverage.
Used: 6 hectares, which is what the architectural sources (S02) and the local press (S03) both carry, and which is consistent with the "about 3% of Monaco" claim.
Facts deliberately not asserted
| Fact | Where this guide says so |
|---|---|
| Opening and closing times for the public spaces | Plan your visit, FAQ, operational data |
| The meditation space's actual hours | Plan your visit, highlights, self-guided tour |
| Public toilets anywhere in the district | Family guide, accessibility |
| Playground or play equipment | Family guide |
| Step-free routes, ramps and gradients | Accessibility |
| Accessible toilets | Accessibility |
| Accessible parking bays and blue-badge arrangements | Accessibility |
| Whether La Grotte Bleue or the meditation space is step-free | Accessibility |
| Edge protection along the promenade and marina | Family guide, accessibility |
| Whether the station's lower-exit route is step-free | Accessibility |
| Photography, tripod and commercial permit policy | Photography |
| The drone regime over Mareterra | Photography |
| Shop and restaurant names, hours, menus and prices | Plan your visit, family guide |
| Whether either guided-tour programme will run again | Plan your visit, operational data |
| The Calder's dimensions | Operational data |
| Whether the environmental measures justify the reclamation | FAQ, operational data, guardrails |
The absence of documented public toilets deserves its own note. For a district of six hectares, opened in 2024, with a 500-metre public promenade and twelve restaurants, published information about public toilets was expected and was not found. That is a gap in what Monaco publishes rather than a gap in what was looked for, and the family guide names it as the most likely practical problem a visitor will hit.
A note on the geo coordinate
It is approximate and it is flagged as such in the operational data.
No verified venue point for Mareterra exists in the project dataset, and a six-hectare district is not a venue in any case. The coordinate was derived by reference to two verified neighbouring points — the Grimaldi Forum at 43.743611, 7.431667 and the Japanese Garden at 43.742274, 7.431074 — with Mareterra lying seaward of both.
geo.precision is set to district-level-approximate and editorial_review carries a replace-when-surveyed action. Do not upgrade the precision without a survey.
A note on what was not used
No AI-generated encyclopaedia was cited. One appeared prominently in search results for the Anse du Portier and was disregarded.
Estate-agency and property-marketing content was avoided, though it dominates the search results. It is uniformly promotional, it quotes prices per square metre as though they were visitor information, and it consistently frames a district that is half free public space as an inaccessible enclave — which is the single most misleading thing said about Mareterra, and the reason this bundle leads on public access.
Construction-era coverage was used only for the engineering, never for the description of the finished district. The Anse du Portier was a building site for eleven years and the published record reflects that far more heavily than it reflects the two years since.
Opening hours, prices, programmes and access arrangements can change. Confirm critical details with the venue.
Continue exploring / Monaco
More things to do
in Monaco
Explore Monaco activities, sights and places to eat. Compare the time to allow, costs and booking details, then save your favourites to your itinerary.
 01Monaco Grand Prix experienceCasino de Monte-CarloExplore experience →
 02Monaco Grand Prix experienceCathedral of Notre-Dame-ImmaculéeExplore experience →
 03Monaco Grand Prix experienceFontvieilleExplore experience →
 04Monaco Grand Prix experienceFort AntoineExplore experience →
 05Monaco Grand Prix experienceGrimaldi ForumExplore experience →
 06Monaco Grand Prix experienceJardin Exotique de MonacoExplore experience →
 07Monaco Grand Prix experienceJardin Japonais de MonacoExplore experience →
 08Monaco Grand Prix experienceLa CondamineExplore experience →
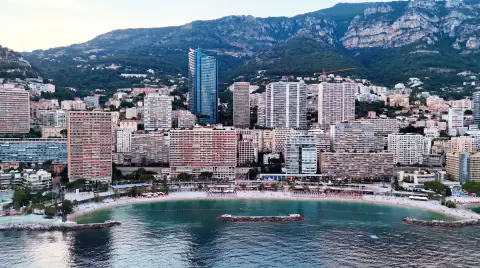 09Monaco Grand Prix experienceLarvottoExplore experience →
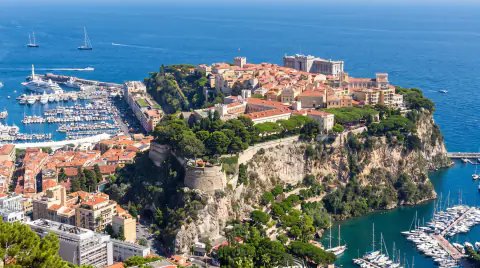 10Monaco Grand Prix experienceLe Rocher / Monaco-VilleExplore experience →
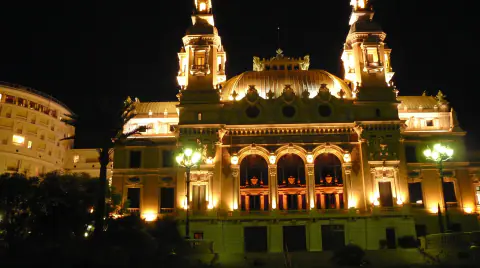 11Monaco Grand Prix experienceLes Ballets de Monte-CarloExplore experience →
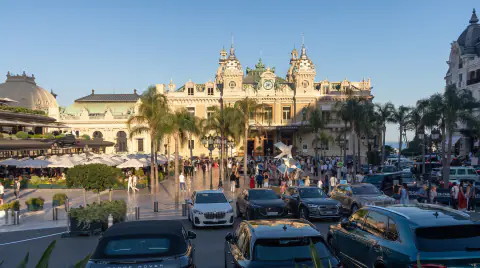 12Monaco Grand Prix experienceMonte-CarloExplore experience →
 13Monaco Grand Prix experienceNouveau Musée National de MonacoExplore experience →
 14Monaco Grand Prix experienceOceanographic Museum of MonacoExplore experience →
 15Monaco Grand Prix experienceOpéra de Monte-CarloExplore experience →
 16Monaco Grand Prix experiencePrince's Palace of MonacoExplore experience →
 17Monaco Grand Prix experienceThe Museum of Old MonacoExplore experience →
 18Monaco Grand Prix experienceThe Museum of Stamps and CoinsExplore experience →
 19Monaco Grand Prix experienceThe Prince's Car CollectionExplore experience →
 Plan / Itinerary builderBuild your Monaco Grand Prix dayStart planning →