cultural centre / Oxford
In depth
Stephen A. Schwarzman Centre for the Humanities
Oxford’s new public humanities centre combines a four-storey Great Hall, contemporary art, performance venues, the Bate Collection and landmark Passivhaus design.
Story · Visit · Route · Links
Visitor Essentials & Quick Answers
Why visit the Schwarzman Centre as a tourist?
It shows a different Oxford: contemporary architecture, public art and performance alongside a working university. The Great Hall’s timber-and-glass dome provides an immediate architectural focus. Choose it if you want to see how the city’s cultural life is developing, as well as visiting its historic colleges and libraries.
What is there to see beyond the entrance hall?
The Bate Collection offers historical musical instruments, while exhibitions and performances provide changing reasons to return. Choose a specific exhibition, collection visit or event to give your trip a focus. The Great Hall is a public meeting space, but the performance halls are not all open for casual sightseeing.
What is special about the building’s design?
Hopkins Architects arranged stone and brick volumes around a tall central hall, echoing Oxford’s tradition of linked courts and shared rooms. Its Passivhaus approach also puts energy performance at the centre of a large cultural building. Look at the daylight, dome and internal balconies to understand how the spaces fit together.
What nearby sights make a good architecture walk?
Use the Radcliffe Observatory Quarter to compare the historic observatory with newer university buildings, then continue towards Jericho or St Giles. Several generations of Oxford’s ambitions are visible within a compact area. It makes a different route from another circuit of the central colleges.
Choose your depth
Essentials or more detail?
See visiting essentials, or read more about the history and places nearby.Start here
Understand the place.
The context, character and reasons this experience earns time in your Oxford plans.The Stephen A. Schwarzman Centre for the Humanities is the University of Oxford’s principal new home for humanities teaching, research and public culture. It stands in the Radcliffe Observatory Quarter, between Woodstock Road and Walton Street, where central Oxford meets Jericho. Designed by Hopkins Architects and opened to the academic community in October 2025, the 25,300-square-metre building brings together seven humanities faculties, two institutes, humanities library services, the Bate Collection of Musical Instruments and a group of performance, exhibition and social spaces.
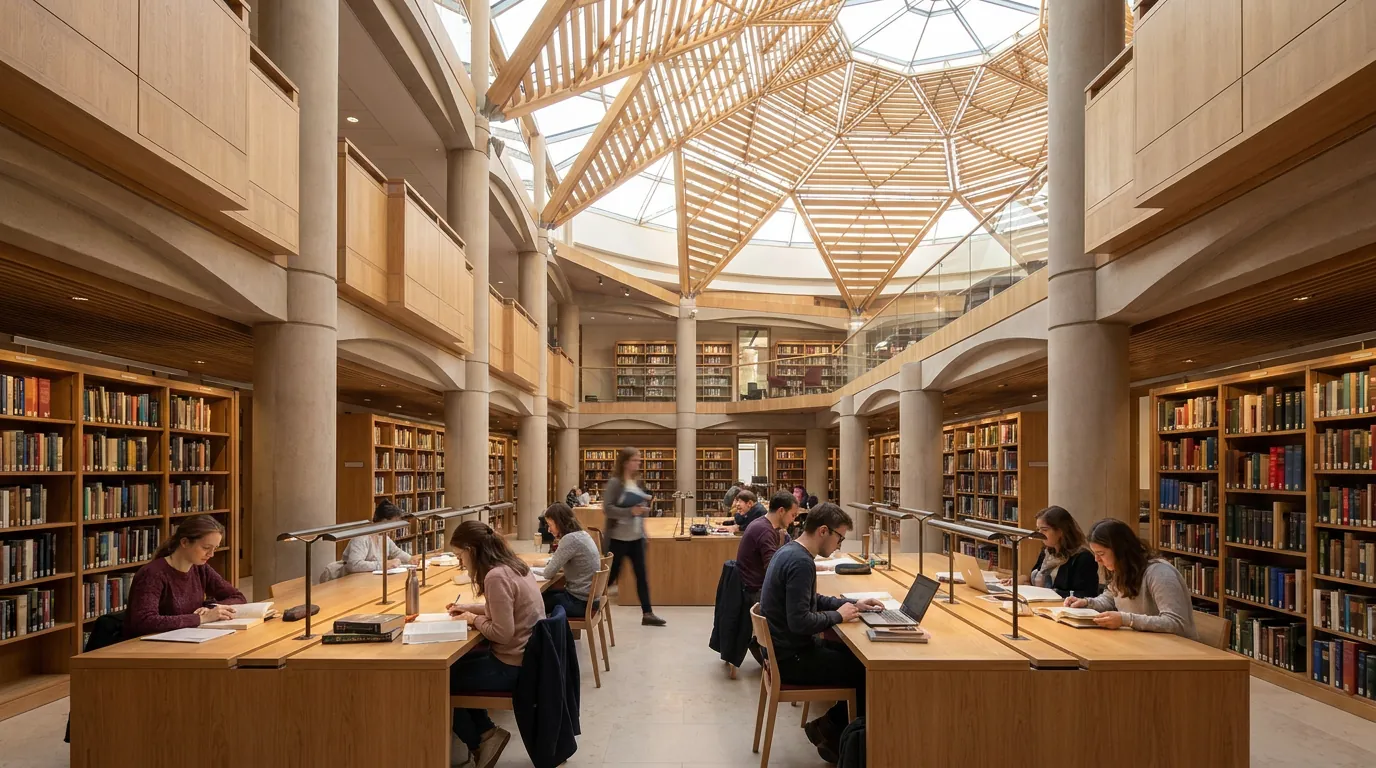
The Centre is unusual in Oxford because it is both a working university building and an openly accessible civic interior. Its public ground floor is not organised like a college, with a porter’s lodge and controlled quadrangle, but as a route through the building. Visitors can enter the Great Hall, see temporary art, use the café and coffee bar, visit the Bate Collection during its separate opening hours, or attend a concert, play, film, talk or workshop. Academic areas and some library spaces remain controlled, so a general visit should be understood as an encounter with the building’s public programme rather than unrestricted access to every floor.
Why it matters
Before the Centre opened, the faculties and libraries it now accommodates were distributed across 26 buildings. Their consolidation is intended to make contact between disciplines easier: English, History, Linguistics, Philology and Phonetics, Medieval and Modern Languages, Music, Philosophy, and Theology and Religion share the building with the Oxford Internet Institute and the Institute for Ethics in AI. The arrangement makes a physical argument about the humanities. Questions about language, belief, technology, history, performance and ethics are placed within sight and reach of one another rather than separated across the city.
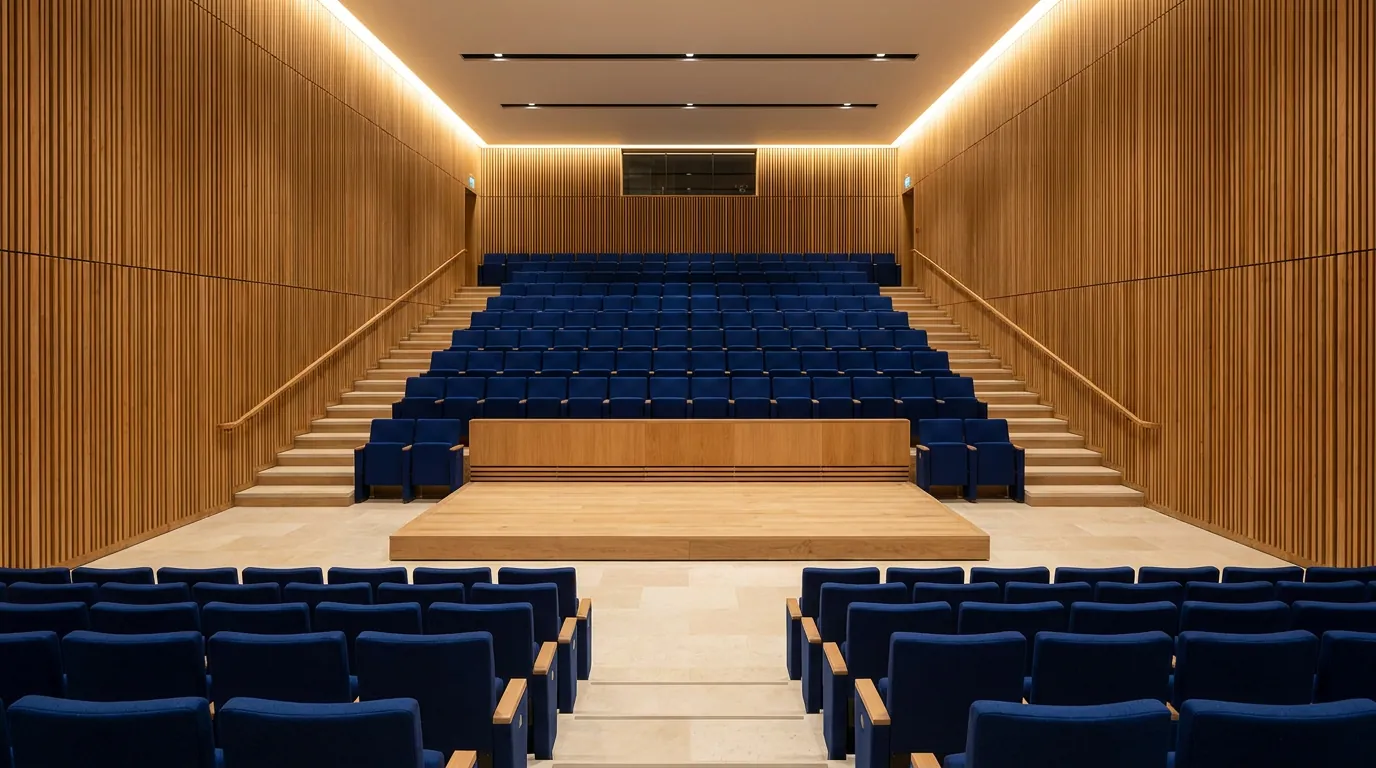
Its cultural programme extends that argument beyond the University. Researchers work with artists and communities on music, theatre, dance, film, digital art, spoken word and debate. The building includes the 500-seat Sohmen Concert Hall, a theatre, cinema, recital and rehearsal spaces, a Black Box performance lab, a White Box exhibition space, music studios and the four-storey Great Hall. Some events are ticketed; others, including exhibitions and public-space installations, may be free.
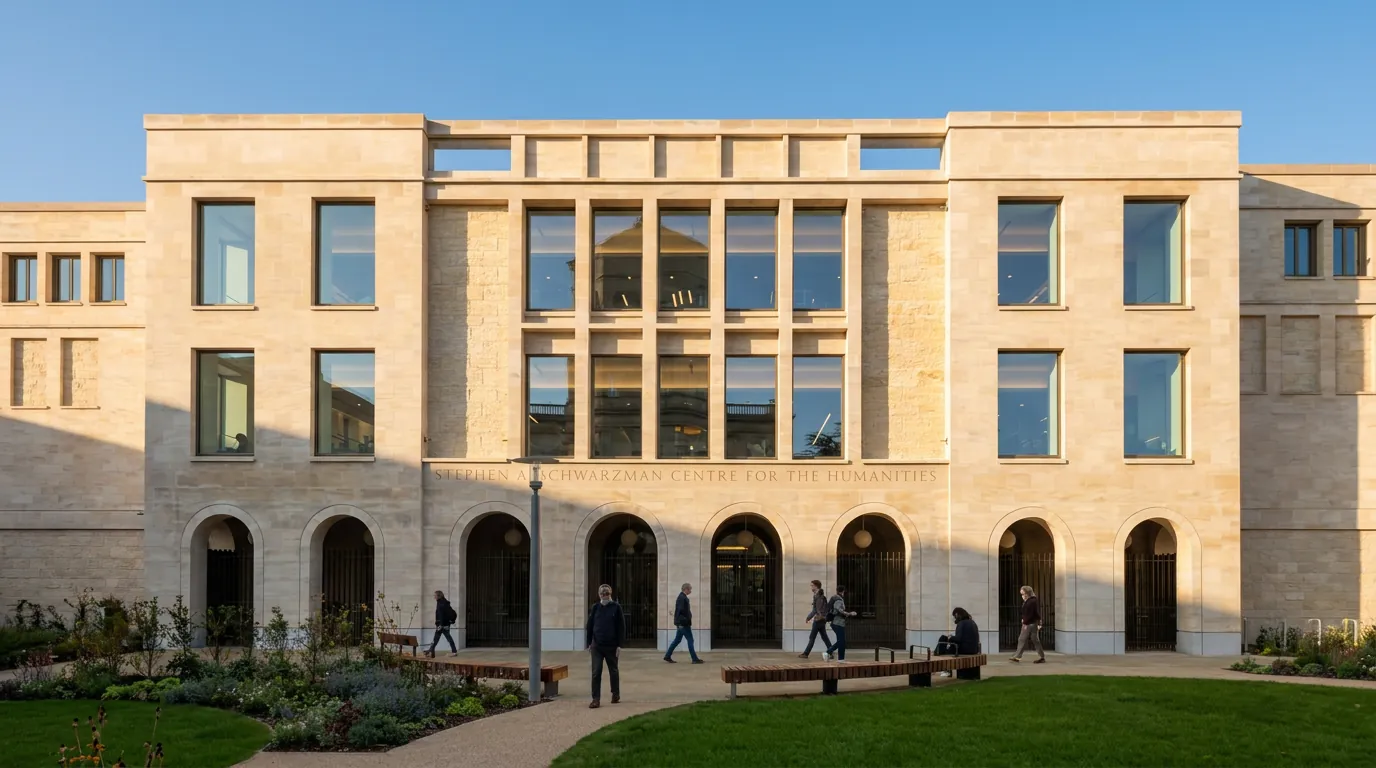
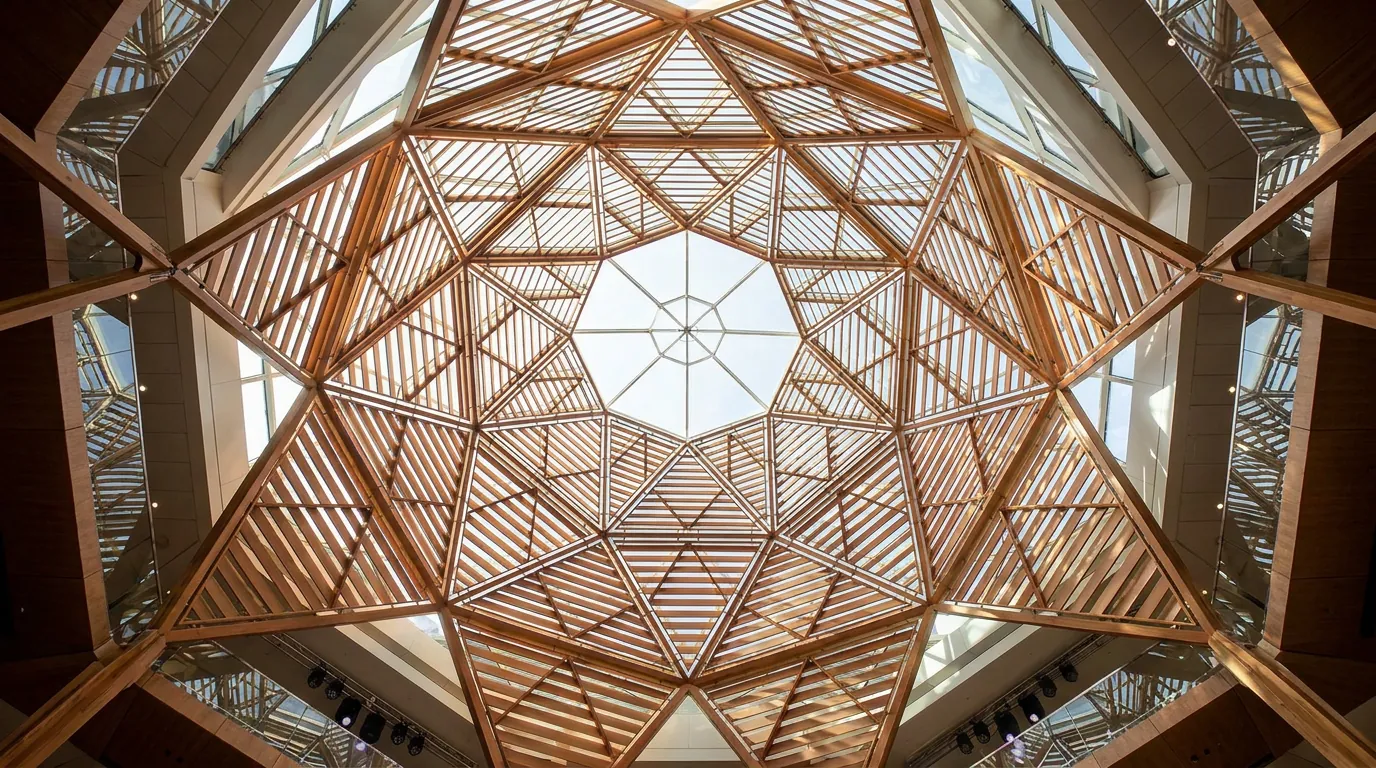
The building also has architectural significance. Hopkins Architects composed it as a group of Clipsham-stone and brick volumes rather than a single monumental block. At its centre, the Great Hall rises beneath a timber-and-glass dome. Faculty entrances occupy the cardinal points and study spaces overlook the atrium. The design refers to Oxford’s traditions of courts, halls and collegiate rooms without copying a historic style.
In January 2026 the building received Passivhaus certification. The University describes it as Europe’s largest Passivhaus-certified university building and the Sohmen Concert Hall as the world’s first Passivhaus concert hall. Triple glazing, a highly insulated and airtight envelope, controlled ventilation and extensive prefabrication were required to meet the standard. The achievement is especially notable because performance halls have complex acoustic, ventilation and occupancy demands.
What visitors can experience
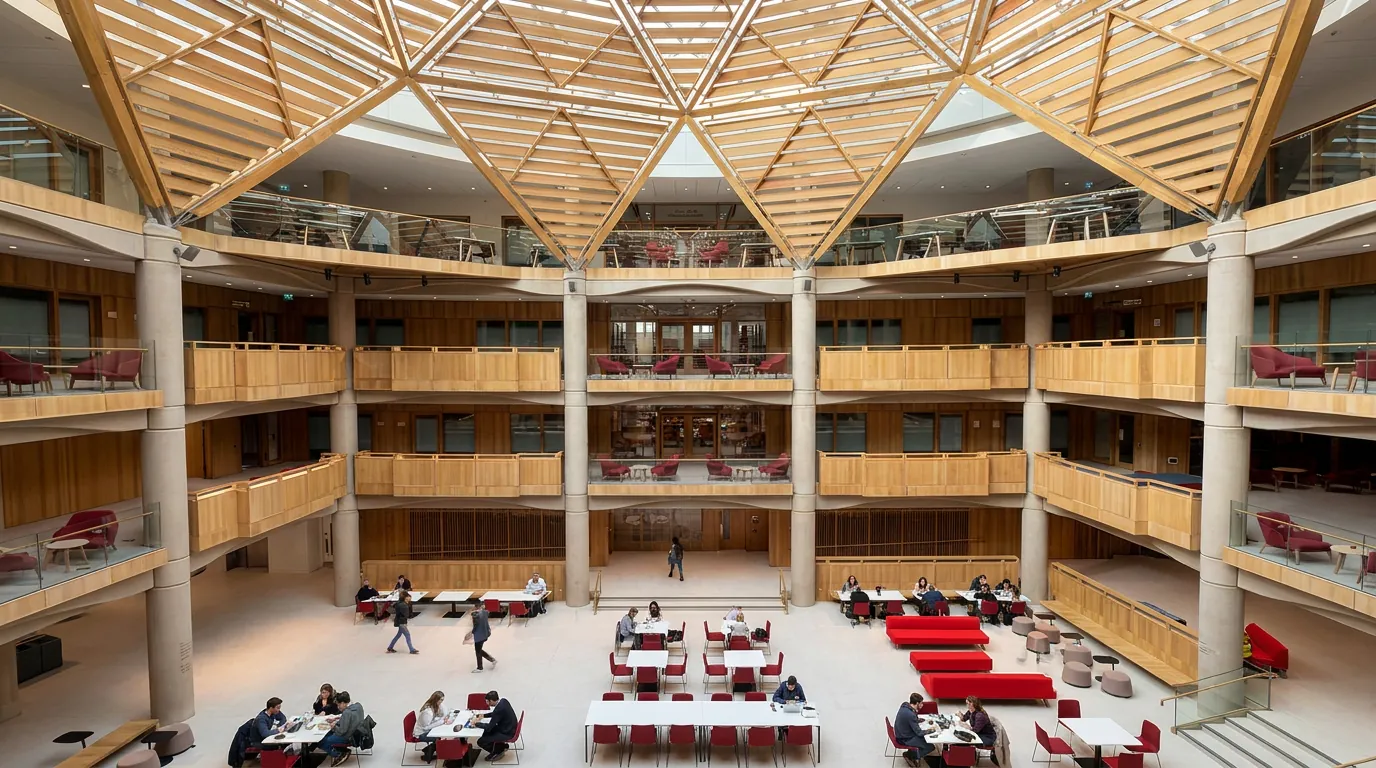
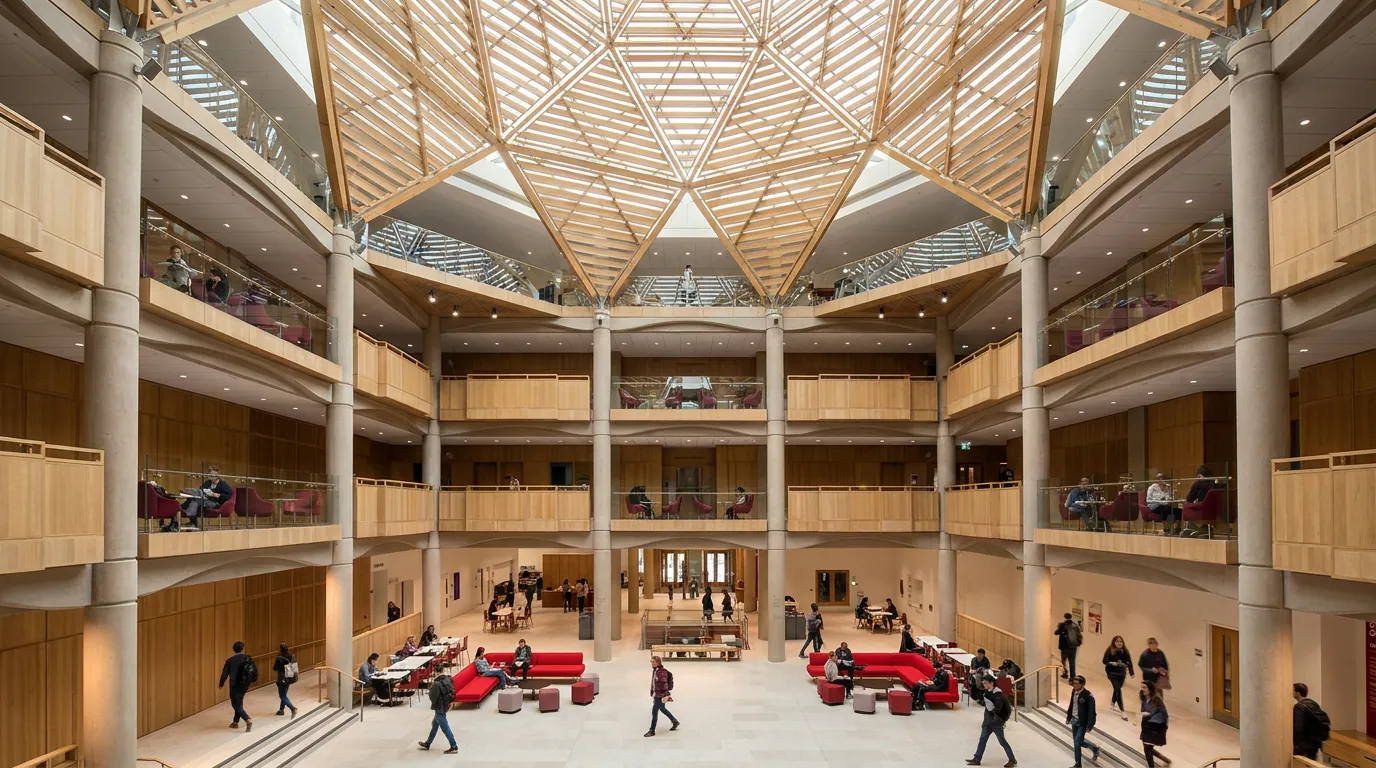
The Great Hall is the natural starting point. Its scale, daylight and internal balconies make the organisational logic of the building legible. It can operate as circulation space, informal study area, exhibition hall and performance setting. The public route demonstrates how the Centre connects University life with the city: students cross the atrium on their way to teaching rooms while visitors stop for coffee, an installation or an evening performance.
The Bate Collection gives the Centre a permanent museum dimension. Its exhibition, Resonant Histories: Material Culture, Sound, and Craft, presents historical musical instruments as evidence of makers, players, technologies and cultural exchange. The collection has restricted opening hours independent of the Centre, so it should be planned rather than assumed.
The performance venues are best experienced through the current programme. The Sohmen Concert Hall is the architectural and acoustic centrepiece, but it is normally entered for an event rather than casual sightseeing. The theatre, cinema, Black Box, White Box and recital spaces support different forms of work, from conventional concerts to experimental and immersive pieces. Event pages identify ticket prices, age guidance and enhanced-access performances.
Who it suits
The Centre has broad appeal, but different visitors will encounter it differently:
- Architecture and sustainability visitors can study a major contemporary Oxford building and a rare large-scale Passivhaus cultural complex.
- Music visitors can combine the Bate Collection with a performance in the Sohmen Concert Hall or recital spaces.
- Families can use the free public areas, accessible toilets and baby-changing facilities, and look for family events in the programme.
- Students and researchers will recognise a new model for interdisciplinary academic space, although access to teaching and library areas is controlled.
- Residents may use the café, public seating, exhibitions and community programme without attending a formal event.
- Visitors with limited mobility benefit from level entrances, powered doors, lifts, accessible WCs on every floor and a Changing Places toilet.
What makes it distinctive
Oxford’s most familiar visitor buildings are historic colleges, libraries, churches and museums. The Schwarzman Centre represents the University in the 21st century. Its interest lies in the conjunction of a large contemporary interior, public culture, working academic life and environmental engineering. The building does not offer a conventional trail of historic rooms. Instead, it offers a changing experience shaped by exhibitions, performances, conversations and the activity of the people who use it.
The Centre is also closely tied to its setting. It faces the 18th-century Radcliffe Observatory and sits near the Blavatnik School of Government, Mathematical Institute, Somerville College and Jericho. From here a visitor can compare several generations of Oxford architecture within a short walk, then continue to the University Museum of Natural History, Pitt Rivers Museum or Ashmolean Museum.
The ground floor is open daily from 08:00 to 20:00. General entry is free; performances and some activities have their own booking and pricing. The café and coffee bar operate shorter hours. A useful first visit lasts 45–75 minutes for the public interiors and an exhibition, longer if combined with the Bate Collection, food or an event. Because the Centre is an active teaching building, lunchtime and early evening can be busy. Visiting in the morning or mid-afternoon usually makes architectural observation easier.
The result is not simply another Oxford attraction. It is a public threshold into current humanities work: a place where a historical instrument, an AI installation, a philosophical conversation and a concert can belong to the same institution and sometimes to the same day.
The full story
How it came to matter.
Origins: a dispersed humanities community
The Schwarzman Centre emerged from a long-standing University problem. Oxford’s humanities faculties, institutes and specialist libraries occupied numerous buildings across the city. Some spaces were historically distinguished but constrained; others separated related disciplines and made shared facilities difficult. By the time the new Centre was planned, the units that would move into it were dispersed across 26 buildings.
The project proposed more than an estate consolidation. Its intellectual premise was that physical proximity could encourage collaboration between fields that investigate human languages, histories, beliefs, ideas, arts and technologies. The brief also linked academic work to public culture through exhibitions, performance and debate.
The site before the Centre
The building occupies part of the Radcliffe Observatory Quarter, a major University development on the former Radcliffe Infirmary estate. The infirmary opened in the 18th century and the associated Radcliffe Observatory was begun in 1772. Hospital services eventually moved to other Oxford sites; the old infirmary closed in 2007 and the University developed the wider estate for research, teaching and graduate study.
The Centre stands opposite the Grade I-listed Radcliffe Observatory. Its setting therefore combines protected historic buildings with substantial 21st-century additions, including the Mathematical Institute and Blavatnik School of Government. The relationship between new construction, conservation areas, views and the Observatory shaped planning scrutiny.
Donation and announcement
In June 2019 the University announced a £150 million gift from Stephen A. Schwarzman, the American businessman and philanthropist. The gift was described as the largest single donation to Oxford since the Renaissance. Further gifts increased his support to £175 million by 2022 and eventually £185 million.
The programme included a shared home for seven humanities faculties, a new Institute for Ethics in AI, the Oxford Internet Institute, humanities library services and public cultural facilities. The inclusion of ethics and artificial intelligence gave the project an additional contemporary focus: humanities disciplines would contribute to questions created by rapidly developing technologies.
Naming the building after its donor also made the Centre an example of the role of private philanthropy in university capital projects. Supporters stressed the scale of investment in humanities research and public culture. Critics of major named gifts have raised broader questions about donor influence, reputational judgement and the funding models of wealthy universities. These questions belong in a complete account of the project, even though the Centre’s academic and cultural programmes are administered by the University.
Design development
Hopkins Architects was appointed to design the Centre. The brief was unusually complex: it combined faculty offices, teaching rooms, libraries, a museum collection, informal study and social space, public exhibition areas, specialist music facilities and several auditoria.
The design’s central move was to create a public internal street and a Great Hall rather than a sealed academic complex. The four-storey hall acts as the building’s orientation point. Entrances to academic areas are arranged around it; study carrels and balconies overlook the volume; a timber-and-glass dome brings daylight from above. The Great Hall can support circulation, informal work, exhibitions, lectures, performances and formal events.
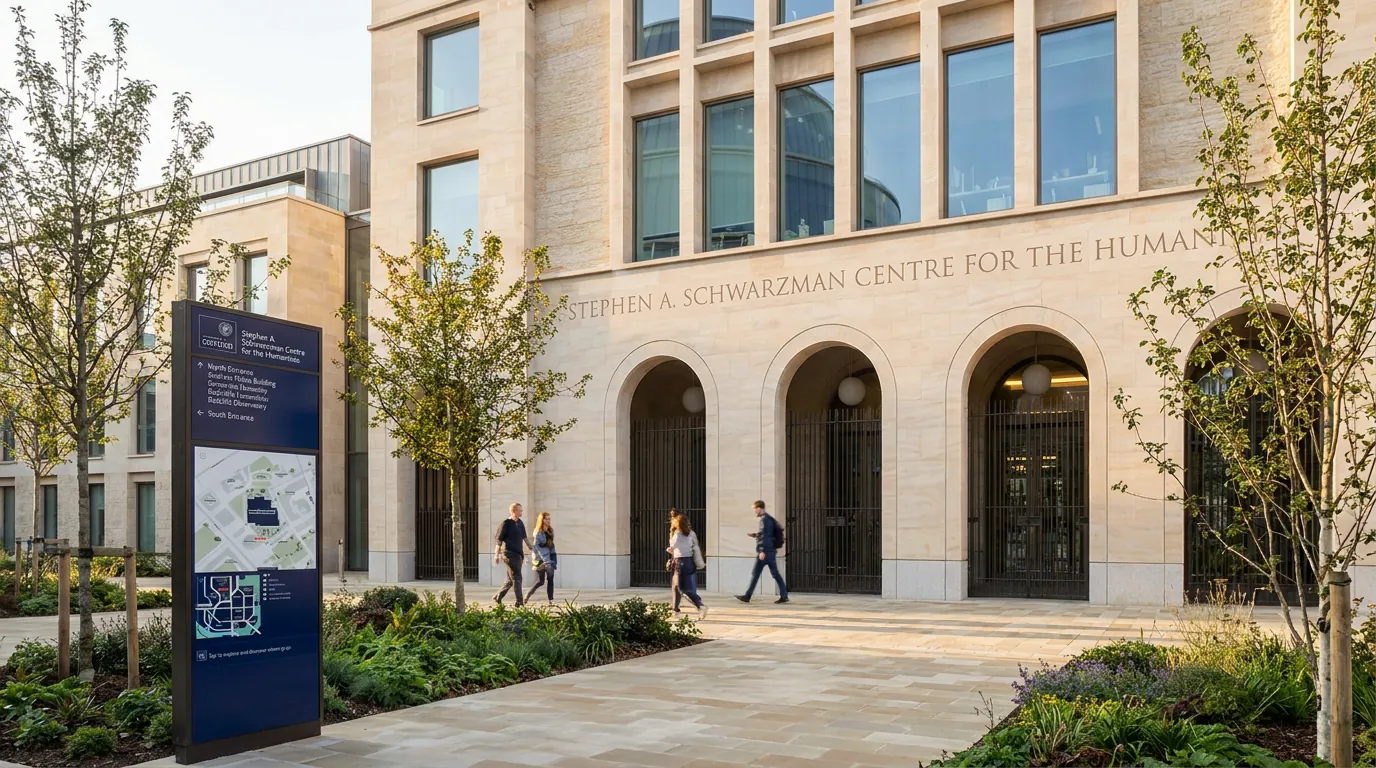
Externally, the Centre is broken into a composition of smaller volumes faced in Clipsham stone and brick. The approach reduces the apparent scale of a 25,300-square-metre building and relates it to Oxford’s material palette without imitating a medieval or classical college. Large areas of the building extend below ground, accommodating performance spaces while controlling height and protecting aspects of the historic setting.
Planning and heritage debate
Oxford City Council granted planning permission in March 2022. The planning committee considered the effects of the building on nearby listed structures, conservation areas, landscape and movement through the Radcliffe Observatory Quarter. Planning officers identified a moderate level of “less than substantial harm” to some heritage significance but judged that the public benefits outweighed it. Councillors approved the application unanimously, subject to conditions and legal agreements.
The process illustrates a recurring Oxford debate: how a historic university city can accommodate large contemporary buildings without freezing its architectural development. The Centre’s stone cladding, divided massing and relationship to the Observatory were all responses to that context. Not everyone will agree about the visual result, but it should be assessed as an intentionally contemporary building rather than a reconstruction of an older Oxford type.
Construction
Laing O’Rourke delivered the building with an extensive use of digital modelling, off-site manufacture and prefabricated components. The external envelope incorporated stone- and brick-faced precast panels, triple-glazed units and carefully controlled airtight junctions. Building Information Modelling and virtual-reality tools helped coordinate structures, services, acoustic requirements and fire-safety information.
Construction began after the 2022 approval. A topping-out ceremony in 2024 marked the completion of the principal structure. The use of large prefabricated elements improved consistency and enabled the project team to record installation quality—important for a building seeking Passivhaus certification.
The performance spaces demanded additional technical coordination. Concert halls require low background noise and controlled reverberation, while a Passivhaus building depends on an airtight envelope and carefully managed ventilation. Arup engineered the acoustics of the 500-seat concert hall. The Centre also includes a theatre of about 250 seats, a cinema of about 100 seats, recital and rehearsal facilities, a Black Box experimental space, a White Box gallery and recording studios.
Academic opening in 2025
The Centre was launched on 30 September 2025 and opened to the academic community on 13 October. The move brought together:
- English Language and Literature
- History
- Linguistics, Philology and Phonetics
- Medieval and Modern Languages
- Music
- Philosophy
- Theology and Religion
- the Oxford Internet Institute
- the Institute for Ethics in AI
- humanities library services
- the Bate Collection of Musical Instruments
The relocation represented a major operational change. Staff, students, books, archives and musical instruments had to move from established sites. Public and academic areas were deliberately separated: the ground floor and cultural venues welcome general visitors, while offices, teaching areas and library collections use University-card access where appropriate.
Public opening in 2026
The public cultural programme launched on 25 April 2026 with a free Open House. The University reported approximately 12,000 visitors. The programme included music, dance, talks, poetry, performance and exhibitions, including work by Refik Anadol and Anna Ridler.
The day demonstrated the intended relationship between scholarship, artists and public audiences. Rather than presenting humanities research only through lectures or publications, the Centre’s cultural programme uses installation, performance, film and participation.
On 10 July 2026, King Charles III officially opened the Centre and unveiled a commemorative plaque. By then the building had already operated academically for nine months and publicly for nearly three. The ceremony was therefore an official inauguration rather than the start of daily operation.
Passivhaus achievement
In January 2026 the Passivhaus Institute certified the building. The University identifies it as Europe’s largest Passivhaus-certified university building and the Sohmen Concert Hall as the world’s first Passivhaus concert hall.
Passivhaus is a measured building-performance standard rather than an architectural style. It requires low energy demand supported by high insulation, rigorous airtightness, high-performance windows, controlled ventilation and careful avoidance of thermal bridges. The Centre’s size, changing occupancy and technically demanding auditoria made certification particularly challenging.
Hopkins Architects reported that early winter monitoring showed the heating system using about half the energy of comparable non-Passivhaus buildings on a pro-rata basis. Long-term operational data will be important, because the true significance of a low-energy building depends on performance across seasons and patterns of use.
The Bate Collection’s new chapter
The Bate Collection of Musical Instruments moved from the former Faculty of Music building in St Aldate’s into a new ground-floor gallery. The permanent exhibition Resonant Histories: Material Culture, Sound, and Craft opened with the Centre’s public programme in April 2026.
The move gives the collection a larger public context and closer relationships with performance and research spaces. Philip Bate’s founding principle—that historical instruments should be studied and, where appropriate, played—can now connect directly with concerts, teaching and recording.
Architectural meaning
The Great Hall is the clearest expression of the Centre’s aims. Oxford colleges traditionally organise communities around quadrangles and halls. Hopkins translated those ideas into an interior civic room, open at ground level and surrounded by academic life. The domed roof may recall Oxford’s historic domes, but its timber-and-glass construction is visibly contemporary.
The stone-and-brick exterior similarly negotiates continuity and difference. Clipsham stone connects it materially to buildings across the University. Prefabricated panels reveal modern construction logic. The result is neither a glass pavilion nor a Gothic revival building, but a large institutional composition that uses familiar materials at a new scale.
People
Stephen A. Schwarzman provided the principal funding and shaped the project’s public identity through the naming gift. Former Vice-Chancellor Professor Louise Richardson played a central role in securing support. Professor William Whyte, an architectural historian, served as Senior Responsible Owner for the building project. Professor Dan Grimley, as Head of the Humanities Division at opening, articulated its academic and public mission. Hopkins Architects led the architectural design; Laing O’Rourke led construction; Arup contributed specialist engineering and acoustics.
The institution is, however, larger than its named figures. Librarians, curators, academics, students, performers, construction workers, designers, technicians and community partners all contributed to translating the brief into a functioning building.
Myths and clarifications
“The whole building is a public museum”
The ground floor and cultural venues are publicly accessible, but the Centre remains a working academic building. Upper academic floors and library areas may require University credentials. Public access does not mean unrestricted entry to offices or teaching rooms.
“The Centre opened on one single date”
It opened in stages: the academic community entered in October 2025; the main public programme launched in April 2026; the King performed the official opening in July 2026.
“Passivhaus means the building has no heating”
Passivhaus buildings have very low heating demand, not necessarily no heating. They rely on insulation, airtightness, efficient ventilation and careful energy design.
“The Centre is only an events venue”
Performance and exhibition spaces are prominent, but most of the building supports teaching, research, libraries and academic administration.
Modern significance
The Centre is the University’s largest completed building project and a major test of three propositions: that co-location can change academic collaboration; that humanities research can have an active public cultural life; and that a complex university arts building can meet an exacting energy standard.
Its long-term significance will be judged less by its opening ceremonies than by use: whether disciplines genuinely collaborate, whether local communities feel ownership of the public spaces, whether programming remains adventurous and accessible, whether the Bate Collection reaches new audiences, and whether measured environmental performance matches design ambition. Those are the questions future editors should return to as the building’s history develops.
Look closer
Highlights and hidden details.
The objects, spaces and small observations that turn a visit into a memorable one.The Great Hall
Description: A four-storey atrium beneath a timber-and-glass dome, with balconies, study spaces and entrances arranged around it.
Importance: It translates Oxford’s tradition of the hall and quadrangle into a contemporary public interior. It is the organising centre of Hopkins Architects’ plan.
Visitor experience: Enter slowly and look upward before walking the public route. Activity changes through the day: study, circulation, exhibitions and performances can overlap.
Photography: A low central position captures the dome and vertical layers. Avoid identifiable faces unless permission is given.
Time: 15–25 minutes.
The Sohmen Concert Hall
Description: A 500-seat acoustic auditorium used for concerts, talks and major performances.
Importance: The University identifies it as the world’s first Passivhaus-certified concert hall. Its acoustic and environmental requirements made it one of the project’s most demanding spaces.
Visitor experience: Normally experienced with an event ticket; it is not a casual walk-through attraction.
Photography: Auditorium photography is prohibited without prior permission. Exterior and foyer images are possible where allowed.
Time: Event-dependent, commonly 90–150 minutes.
The public interior street
Description: The open ground-floor route links entrances, the Great Hall, café, Bate Collection and cultural spaces.
Importance: It removes the conventional threshold of a closed academic building and creates a civic route through a working University facility.
Visitor experience: Follow it end to end to understand the building before choosing a gallery, café or event.
Photography: Use converging lines and repeated stone, timber and glazing elements.
Time: 10–15 minutes.
The Bate Collection
Description: Oxford’s teaching collection of historical musical instruments, displayed in the permanent exhibition Resonant Histories.
Importance: Many instruments are maintained for study and supervised use, continuing Philip Bate’s founding intention.
Visitor experience: Separate opening hours apply—currently Monday and Thursday, 14:00–17:00, free entry.
Photography: Follow gallery signs and avoid flash or reflections. Obtain permission for professional work.
Time: 45–75 minutes.
White Box and public art
Description: A flexible exhibition space and changing digital or visual installations in and around the Great Hall.
Importance: These spaces connect University research with contemporary artistic practice.
Visitor experience: Content changes, so consult the What’s On listings. Some exhibitions require no booking.
Photography: Check restrictions for each installation, especially moving-image and immersive work.
Time: 20–45 minutes.
Exterior stone composition
Description: A group of Clipsham-stone and brick volumes arranged around the site rather than a single slab.
Importance: The composition negotiates the scale of Oxford’s largest University building project and the sensitive setting opposite the listed Radcliffe Observatory.
Visitor experience: Compare views from Woodstock Road, the southern approach and the Observatory Quarter.
Photography: Oblique views show the building’s massing better than a flat elevation. Morning and late-afternoon side light reveal the stone.
Time: 15–20 minutes.
Radcliffe Observatory relationship
Description: The 18th-century Observatory and the 21st-century Centre face one another across the Quarter.
Importance: The pairing condenses Oxford’s history of scientific and academic building into one view.
Visitor experience: Walk around the public paths of the Quarter, respecting any college-controlled areas.
Photography: Frame old and new together rather than isolating either building.
Time: 10–15 minutes.
Details worth slowing down for.
Cardinal organisation
Faculty entrances around the Great Hall are set at cardinal points. The arrangement makes the atrium a shared crossroads rather than the territory of one discipline.
The dome as environmental equipment
The timber-and-glass roof is a visual focus, but it also belongs to a tightly engineered environmental envelope. In a Passivhaus building, glazing, junctions and air leakage must be controlled with unusual care.
Prefabricated stone
The stonework looks connected to Oxford craft traditions, yet substantial parts of the envelope use factory-made, stone-faced precast panels. The building therefore combines natural material with modern manufacturing.
A building below the building
Major performance spaces extend into two basement levels. This controls the visible bulk near the Radcliffe Observatory while providing acoustic separation.
Public and private thresholds
Look for the subtle change from open ground-floor circulation to card-controlled academic areas. The building is designed to feel open without making every working area public.
Study carrels above the hall
Small study positions overlooking the Great Hall turn circulation into a visible academic landscape. They also demonstrate the tension between social openness and the need for concentration.
Passivhaus without an austere appearance
The Centre avoids making its energy standard an obvious visual theme. Triple glazing, insulation and airtight detailing are embedded behind an institutional stone exterior.
Acoustic transitions
Foyers, doors and circulation spaces around auditoria form buffers. Their depth and material changes are functional: they help isolate performance noise and mechanical systems.
Changing public art
Some of the most important details are temporary. Digital works, installations and performance traces can transform the Great Hall, White Box and circulation areas. Record the exhibition title and date rather than treating art as permanent.
Best viewpoints
- Central Great Hall: dome and full height.
- Upper public viewpoint, where accessible: layered balconies.
- Southern exterior approach: overall massing.
- Radcliffe Observatory Quarter paths: old-and-new relationship.
- Woodstock Road edge: the Centre’s place within the city rather than as an isolated object.
Make it work
Plan the visit properly.
Current practical detail, kept separate from the story so it is easy to scan when you need it.Essential information
- Address: Radcliffe Observatory Quarter, Woodstock Road, Oxford OX2 6GG
- Centre opening hours: daily, 08:00–20:00
- General admission: free to the public ground floor and unticketed exhibitions
- Events: prices and booking vary; use the official What’s On calendar
- Suggested duration: 45–75 minutes for the public spaces; 2–3 hours with the Bate Collection, food or an event
- Reception: +44 (0)1865 615501
- Ticket office: +44 (0)1865 615500, Monday–Friday 10:00–17:00
- Email: enquiries@schwarzmancentre.ox.ac.uk
Access and booking
The public ground floor is free and open without a general admission ticket. Academic offices, teaching areas and parts of the Humanities Library are controlled-access spaces. Book performance tickets through the Centre’s website. Event pages carry prices, running times, age guidance and access information. Popular performances may sell out.
Security may request a bag search. For performances, bags larger than 30 × 30 × 15 cm must be placed in the free cloakroom, which opens 60 minutes before the performance. Folding bicycles cannot be stored there.
Best time to visit
Morning and mid-afternoon are usually best for viewing the architecture. Lunchtime and early evening can be busy with students, staff, café customers and event audiences. For the fullest visit, choose a Monday or Thursday afternoon when the Bate Collection is scheduled to be open from 14:00 to 17:00, but confirm its separate hours before travelling.
The building is an all-weather destination. Daylight through the Great Hall roof is strongest on a bright day, while evening visits reveal the performance atmosphere. Public programming varies more by academic calendar than by season.
Food and facilities
The Café and Coffee Bar open weekdays 08:00–16:00. The Coffee Bar opens weekends 10:00–14:00. The Foyer Bar operates around relevant events. Food provision and hours can change.
Free Wi-Fi is available. Public toilets and baby-changing facilities are provided. Accessible WCs are on every floor, with a Changing Places toilet on Basement Level 2. Seating is distributed through public areas, but tables can be scarce at peak times.
Accessibility
The public building is step-free. Main entrances have wide powered doors, lifts reach all floors, and public, teaching and performance spaces have level access. Performance and lecture spaces use infra-red hearing enhancement. Selected events offer captioning, audio description or British Sign Language interpretation; these are marked in event listings.
Assistance animals are welcome. Nine on-site Blue Badge spaces are available by prior arrangement through the University Estates Helpdesk; public Blue Badge bays are also on Walton Street. Contact the Centre about specific access requirements.
Families
Families and pushchairs are welcome. Children under 12 must be accompanied by an adult. Breastfeeding is welcome throughout the public areas, and a quiet nursing room is available. Check event pages for age guidance. The building works well for a short architectural stop, but family visits are stronger when paired with a family event or the Bate Collection.
Photography
Hand-held photography is allowed inside and outside for private, non-commercial use unless signs indicate otherwise. Do not photograph people without permission. Photography and recording are prohibited inside auditoria without prior approval. Tripods, lights and commercial filming require permission; contact the Centre at least five working days ahead.
Drone use is not part of normal visitor photography and would require landowner permission, compliance with aviation rules and careful consideration of the dense city-centre setting.
Dogs
Only assistance animals are admitted. Other dogs should not be brought into the building.
Getting there
The Centre lies between Woodstock Road and Walton Street, about a 15-minute walk from central Oxford and roughly 20 minutes from Oxford railway station. Numerous buses use Woodstock Road, St Giles and nearby corridors. Oxford city-centre parking is limited; Park & Ride or public transport is usually easier. Cycle parking is available around the Radcliffe Observatory Quarter, but cycles and scooters must not be ridden inside.
Practical advice
- Check the event calendar and Bate Collection hours before setting out.
- Treat the ground floor as a shared academic and public space; keep noise moderate.
- Do not assume every floor or room is open to casual visitors.
- Arrive early for performances to allow for bag checks and cloakroom use.
- In wet weather, use entrances carefully and retain belongings; unattended bags may be removed by security.
- Combine the visit with the Radcliffe Observatory Quarter, Jericho or the University museums rather than making a special journey only to cross the atrium.
Visit your way
Access and family planning.
Summary
The Schwarzman Centre was designed as a fully accessible public and academic building. Step-free routes connect the pavement, entrances, Great Hall, café, Bate Collection and performance spaces.
Arrival and entrances
Main entrances are level and have wide powered doors. Entrances at both ends of the building provide route choice. Nine on-site Blue Badge spaces are available by advance booking through the University Estates Helpdesk; public Blue Badge bays are available on Walton Street within approximately 200 metres.
Internal movement
Lifts serve every floor. Main circulation doors are powered or held open. Ramps with visual contrast address internal level changes. Academic-card restrictions may affect access to private areas; reception staff can assist where a visitor has a legitimate destination.
Wheelchairs and mobility
Public spaces, galleries, café areas and performance venues have level access. Dedicated wheelchair positions are provided in the Sohmen Concert Hall and large lecture theatre. Visitors should state seating and transfer needs when booking.
Toilets
Accessible WCs are available on every floor. A Changing Places toilet is on Basement Level 2 near the main performance hall. Baby-changing facilities are provided.
Hearing access
Performance and lecture spaces use infra-red hearing enhancement, while loops are installed at service points and in teaching or performance areas. Selected events provide captioning or BSL interpretation; check the individual event page.
Visual access
The building uses visual contrast at key doors and ramps. Lighting varies between the daylit Great Hall, galleries and darkened auditoria. Audio-described performances are offered selectively rather than for every event. Ask the Centre for orientation assistance or event-specific information.
Sensory environment
The Great Hall can be busy and reverberant at lunchtime, between teaching sessions and before events. Quieter seating areas exist, but availability changes. Visitors sensitive to noise should favour morning or mid-afternoon and contact the venue about sound, lighting, haze or other performance effects.
Assistance animals
Assistance animals are welcome. Front-of-house staff can advise on aisle seating and effects that may affect an animal; they may also be able to look after it during an event. Non-service animals are not admitted.
Families and carers
Pushchairs are welcome. A quiet nursing room is available, and breastfeeding is welcome in public areas. The Centre’s Access Pass, provided with Nimbus Disability, allows visitors to communicate established access needs for ticketed events.
Contact
For requirements not covered here, email enquiries@schwarzmancentre.ox.ac.uk or telephone reception on +44 (0)1865 615501 before visiting.
Suitability
The Centre is suitable for all ages, but it is not a conventional hands-on museum. Its strongest family visits combine the architecture with a scheduled family performance, workshop, installation or the Bate Collection.
Recommended ages
- Under 5: useful as a short indoor stop; pushchair access, baby changing and a nursing room are available.
- 5–8: best with a family event or a simple architecture hunt for shapes, materials and the dome.
- 9–12: can engage with instruments, sustainability and the difference between public and academic spaces.
- Teenagers: likely to benefit from film, music, theatre, AI-related installations and public talks.
Children under 12 must be accompanied by an adult.
Educational value
Families can discuss how a building saves energy, why universities group subjects together, how performance spaces differ, and how musical instruments preserve craft and sound. The Great Hall offers a clear introduction to contemporary architecture; the Bate Collection adds history, technology and music.
Facilities
Public spaces are accessible to pushchairs and wheelchairs. Toilets are free, baby-changing facilities are provided, breastfeeding is welcome throughout, and a quiet nursing room is available. The café and coffee bar have shorter hours than the building.
Visit plan
Allow 30–45 minutes for a young child’s architectural visit, or 90 minutes with the Bate Collection. Avoid peak lunchtime if seating and quiet matter. Check event age guidance and book popular family events in advance.
Conduct and safety
The Centre is a working academic building. Children should not run, climb on furniture or enter controlled areas. Scooters and wheeled toys must not be ridden inside. Keep bags and pushchairs attended and leave circulation routes clear.
Self-guided walk
Explore beyond the venue.
A practical, step-by-step route connecting this experience with more of Oxford.Overview
- Start and finish: Schwarzman Centre public entrance
- Length: approximately 3.2 km
- Walking time: about 45 minutes
- Experience time: 2–3 hours with stops
- Character: contemporary architecture, historic University science, museums and Jericho
1. Schwarzman Centre Great Hall — 20 minutes
Enter the public ground floor and orient yourself beneath the dome. Follow the public route past the café and Bate Collection entrance. Note where open circulation becomes controlled academic space.
Photo stop: centre of the Great Hall, looking upward.
2. Radcliffe Observatory Quarter — 10 minutes
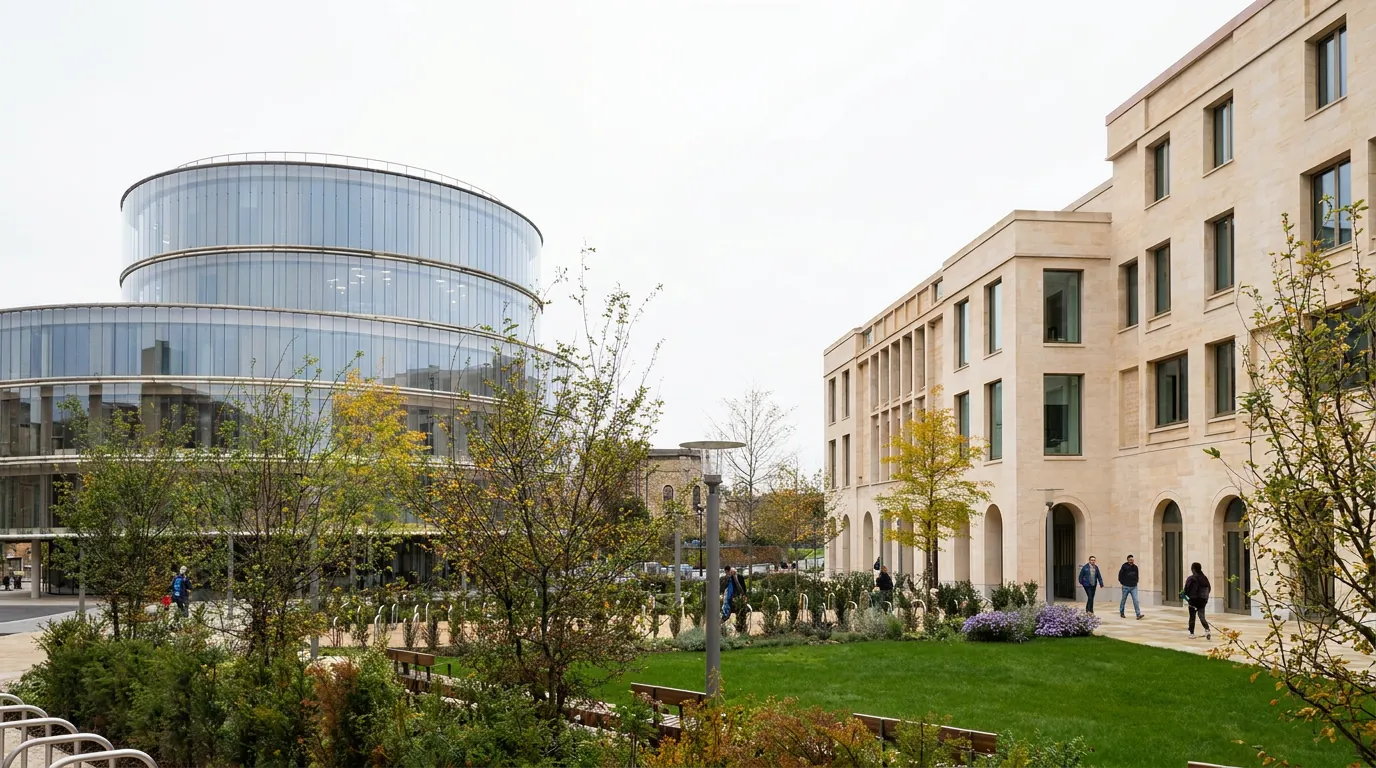
Exit and walk through the public Quarter. Compare the Centre’s divided stone volumes with the curving Blavatnik School and the more rectilinear Mathematical Institute.
Hidden detail: look for how the new buildings frame rather than imitate the Observatory.
3. Radcliffe Observatory viewpoint — 10 minutes
Take the permitted public route towards a clear exterior view of the Observatory. Do not enter controlled Green Templeton College areas.
Photo stop: frame the historic observatory with a fragment of contemporary architecture.
4. Museum of Natural History and Pitt Rivers — 35–60 minutes
Walk east towards Parks Road and enter the Museum of Natural History during opening hours. Continue through to the Pitt Rivers Museum if time permits.
Why here: the museums show earlier architectural models for teaching through collections.
5. St Giles — 10 minutes
Return west towards St Giles. Walk north briefly to appreciate the broad approach, then turn towards Little Clarendon Street.
6. Coffee stop in Jericho — 20–30 minutes
Use Little Clarendon Street or Walton Street for an independent café. This provides a neighbourhood pause rather than keeping the route entirely institutional.
7. Jericho and Oxford Canal option — 20–35 minutes
If weather and time allow, continue west through Jericho to the Oxford Canal, then loop back via Walton Street. Otherwise return directly north.
Hidden gem: the contrast between the former industrial canal district and the University development east of Walton Street.
8. Return to Schwarzman Centre — 10 minutes
Re-enter for a final view, a booked event or the Bate Collection if its Monday/Thursday afternoon hours align.
Practical notes
Use marked crossings on Woodstock Road and Walton Street. Museum opening hours, college access and event schedules are independent. The route is predominantly paved; the optional canal section can be uneven or muddy after rain.
Make a record
Photograph it thoughtfully.
Rules
Hand-held photography for private, non-commercial use is permitted inside and outside unless signage says otherwise. Do not photograph or record people without consent. Auditoria cannot be photographed during performances without prior permission. Tripods, lighting and commercial work require approval at least five working days in advance: enquiries@schwarzmancentre.ox.ac.uk.
Best exterior angles
- Southern approach: shows the grouping of stone volumes and entrance.
- Radcliffe Observatory Quarter: pairs the Centre with the 18th-century Observatory.
- Woodstock Road edge: provides urban context and pedestrian activity.
- Oblique corner views: reveal massing better than a straight elevation.
Best interior angles
- Central Great Hall looking upward to the timber-and-glass dome.
- Side position using balcony lines as a frame.
- Low view along the public interior street.
- Detail studies of Clipsham stone, brick, timber, glazing and junctions.
- Wide views of installations only where exhibition rules permit.
Light
Morning and late-afternoon side light model the exterior stone. Overcast weather gives even detail and reduces glare. The Great Hall changes with roof light throughout the day; bright midday conditions emphasise volume, while late afternoon is warmer and calmer.
Golden hour and evening
Golden hour is strongest on oblique exterior surfaces rather than the shaded interior. Blue-hour images can show lit public spaces behind glazing, but use a hand-held high-ISO technique unless permission for a tripod has been granted.
People and privacy
The building is a workplace and study environment. Frame wide, wait for a clear moment, or obtain consent. Never use a telephoto lens to isolate students or staff without permission.
Drone and commercial work
Do not launch a drone as part of an ordinary visit. The site is in a dense urban area close to protected buildings, crowds and institutional land. Any flight would require operator compliance with current CAA rules, appropriate permissions, risk assessment and landowner agreement.
Suggested editorial sequence
Begin with an exterior establishing image, enter through the public route, photograph the Great Hall wide and close, document public art, then finish with the historic Observatory relationship. Photograph an auditorium only through an arranged press or venue session.
See it
In pictures.
All 18 photographs from this page, full screen. Tap any one to open the viewer.Around here
Make more of the area.
Within 2 minutes
Bate Collection of Musical Instruments
Inside the Centre. Its historical instruments and Resonant Histories exhibition give a permanent collection focus to a building otherwise defined by changing programmes.
Radcliffe Observatory Quarter
The surrounding public routes place the Centre among major new University buildings and surviving structures from the former infirmary estate.
Blavatnik School of Government
Immediately east. Herzog & de Meuron’s curving 2015 building offers a contrasting approach to contemporary Oxford institutional architecture; the interior is not a general tourist attraction.
Within 5 minutes
Radcliffe Observatory
The 18th-century Grade I-listed observatory gives the Quarter its name. External views complement the Centre by showing the earlier relationship between architecture and organised knowledge. Much of the immediate college setting is controlled.
Somerville College
South of the Centre. The college is associated with figures including Dorothy Hodgkin, Indira Gandhi and Margaret Thatcher. Visitor access is subject to college rules.
Jericho
West across Walton Street. Independent cafés, pubs and shops make it the most convenient extension for food and neighbourhood atmosphere.
Within 10 minutes
Oxford University Museum of Natural History
A Victorian Gothic museum of science and natural history. It complements the Centre’s modern treatment of knowledge with a 19th-century synthesis of architecture, teaching and collections.
Pitt Rivers Museum
Entered through the Natural History Museum. Its dense anthropological and archaeological displays invite comparison with contemporary museum approaches and with the Bate Collection’s global instruments.
St Giles
Oxford’s broad northern approach, lined by colleges and institutions. It connects the Centre to the historic core.
Ashmolean Museum
Britain’s first public museum in institutional origin, with art and archaeology collections. It supplies historical depth to the Centre’s current exhibitions.
Within 15 minutes
University Parks
Open lawns, trees and riverside paths provide a quiet counterpoint to the Centre’s large interior.
Worcester College
Historic buildings, gardens and lake lie southwest of the Centre. Public access varies.
Oxford Oratory
A substantial 19th-century Catholic church on Woodstock Road, useful for comparing sacred revival architecture with the Centre’s contemporary stone design.
Port Meadow and the Oxford Canal
The canal edge and routes towards Port Meadow reveal Jericho’s relationship with water, industry and open landscape. Port Meadow itself is better treated as a longer extension than a quick stop.
Good to know
Questions, answered.
01What is the Schwarzman Centre?
It is the University of Oxford’s shared centre for seven humanities faculties, two institutes, libraries, performance venues, exhibitions and the Bate Collection.
02Is it open to the public?
Yes. The public ground floor and cultural venues are open, while academic and some library areas are controlled.
03What are the opening hours?
The Centre currently opens daily from 08:00 to 20:00.
04Is admission free?
General ground-floor entry and unticketed exhibitions are free. Event prices vary.
05Do I need to book?
Not for a general ground-floor visit. Book ticketed performances and workshops.
06Where is it?
In the Radcliffe Observatory Quarter, off Woodstock Road, Oxford OX2 6GG.
07How long should I allow?
Allow 45–75 minutes for the architecture and public spaces, longer with an exhibition, Bate visit or event.
08When did it open?
Academic use began in October 2025, the public programme in April 2026, and the official royal opening took place in July 2026.
09Who designed it?
Hopkins Architects.
10Why is it named after Stephen Schwarzman?
His gifts, eventually totalling £185 million, provided the principal philanthropic support.
11Which faculties are based there?
English; History; Linguistics, Philology and Phonetics; Medieval and Modern Languages; Music; Philosophy; and Theology and Religion.
12Which institutes are there?
The Oxford Internet Institute and Institute for Ethics in AI.
13What is the Great Hall?
The central four-storey public atrium beneath a timber-and-glass dome.
14Can I see the concert hall?
Usually by attending an event or an organised activity; it is not generally a walk-through space.
15What is special about its sustainability?
It is Passivhaus certified and is identified by Oxford as Europe’s largest Passivhaus university building.
16Is the concert hall also Passivhaus certified?
Yes; Oxford describes it as the world’s first Passivhaus concert hall.
17Is the Bate Collection inside?
Yes, on the ground floor, with separate opening hours.
18Is there a café?
Yes. The café and coffee bar have shorter hours than the building.
19Are there toilets?
Yes, including accessible WCs on every floor and a Changing Places facility on B2.
20Is it wheelchair accessible?
Yes. Entrances are level, doors powered and lifts serve all floors.
21Are hearing systems available?
Performance and lecture spaces have infra-red hearing enhancement; other service points also have systems.
22Are assistance dogs welcome?
Yes. Non-service animals are not admitted.
23Can children visit?
Yes. Children under 12 must be accompanied by an adult.
24Can I take photographs?
Hand-held private photography is allowed except where restricted; auditoria, tripods and commercial work require permission.
25Is there a cloakroom?
Free cloakrooms open 60 minutes before performances. Larger bags must be left there.
26Is parking available?
General visitor parking is very limited. Blue Badge spaces can be booked; Park & Ride or public transport is preferable.
27Can I cycle there?
Yes, with cycle parking around the Quarter. Do not ride or bring folding cycles into performance spaces.
28What is the best time to visit?
Morning or mid-afternoon is calmer; lunchtime and early evening are busiest.
29What should I see nearby?
The Radcliffe Observatory Quarter, Museum of Natural History, Pitt Rivers Museum, Ashmolean Museum and Jericho.
30Where should I check current information?
Use schwarzmancentre.ox.ac.uk for hours, programmes, tickets and visitor guidance.
Before you visit
Useful links.
Venue and visitor information
Accessed 23 July 2026 unless stated.
Primary official sources
- Schwarzman Centre — Your visit Opening hours, address, food and drink, Wi-Fi and public access.
- Schwarzman Centre — Accessibility Step-free access, lifts, WCs, Changing Places, hearing enhancement, families and assistance animals.
- Schwarzman Centre — Visitor guidelines Bags, cloakroom, animals, conduct and photography.
- Schwarzman Centre — Contact Reception, ticket office, email and venue list.
- University of Oxford Access Guide Entrances, powered doors, parking, lifts and coordinates.
- Hopkins Architects project page Architecture, dimensions, materials, Great Hall, construction and Passivhaus design.
- Oxford University — Centre opens Opening chronology, faculties, architects and funding.
- Oxford Humanities — Passivhaus certification Certification and environmental claims.
- Oxford University — Planning permission Planning date, programme and funding development.
- Oxford City Council planning decision Approved uses, public realm and planning conditions.
- Oxford Humanities — Public opening April 2026 Open House and attendance.
- Oxford University — Royal opening Official opening on 10 July 2026.
- Bate Collection — Opening times Separate collection hours and location.
Editorial cautions
- Programme and operational details are volatile and should be checked directly.
- Walking times are editorial estimates, not official journey data.
- Historic context about the former infirmary estate should be expanded from University archives for a dedicated heritage article.
Opening hours, prices, programmes and access arrangements can change. Confirm critical details with the venue.
Continue exploring / Oxford
What will you
do next?
Compare the practical essentials first, then open the experiences that earn a place in your plans.
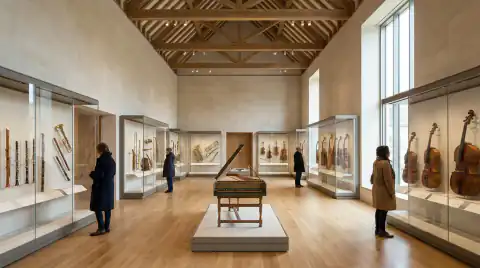 01Culture & historyBate Collection of Musical InstrumentsExplore experience →
 02Culture & historyBodleian Library guided tourExplore experience →
 03Culture & historyChrist ChurchExplore experience →
 04Culture & historyChrist Church CathedralExplore experience →
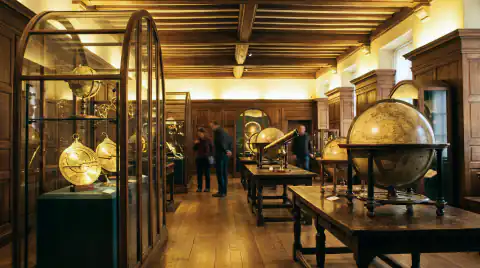 05Culture & historyHistory of Science MuseumExplore experience →
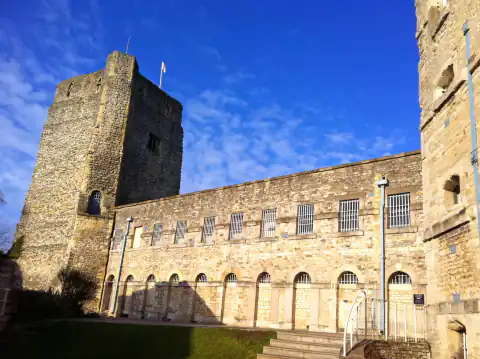 06Culture & historyOxford CastleExplore experience →
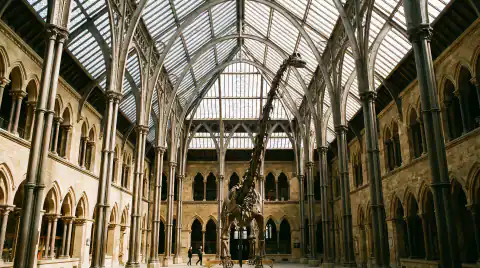 07Culture & historyOxford University Museum of Natural HistoryExplore experience →
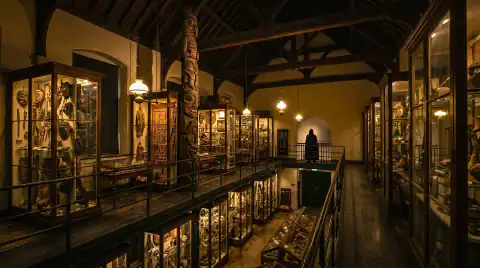 08Culture & historyPitt Rivers MuseumExplore experience →
 09Culture & historySheldonian TheatreExplore experience →
 10Culture & historyThe Ashmolean MuseumExplore experience →
 11Culture & historyThe Radcliffe CameraExplore experience →
 12Culture & historyThe Weston LibraryExplore experience →
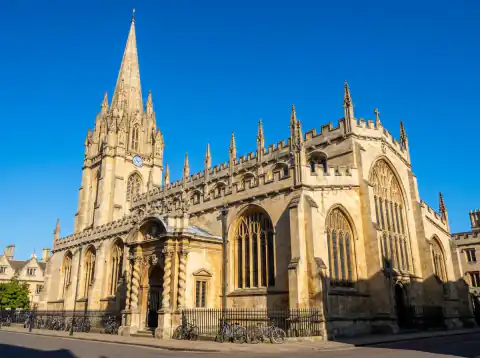 13Culture & historyUniversity Church of St Mary the VirginExplore experience →
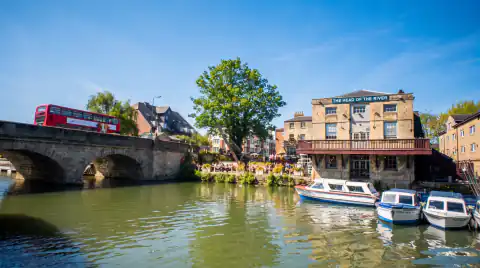 14Food & drinkHead of the RiverExplore experience →
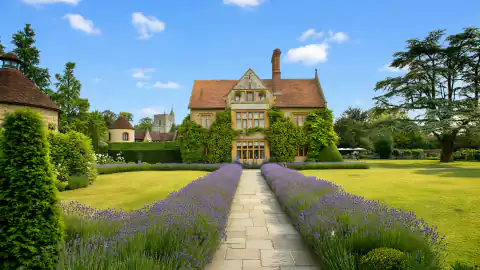 15Food & drinkLe Manoir aux Quat’SaisonsExplore experience →
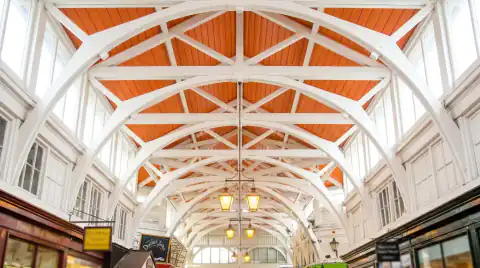 16Food & drinkOxford Covered MarketExplore experience →
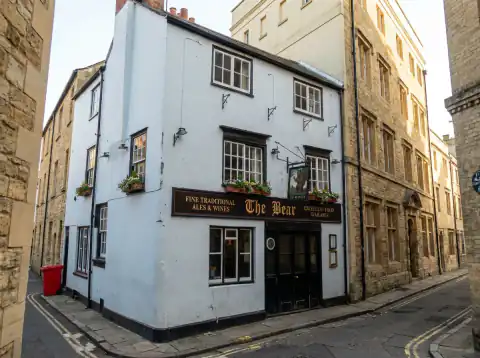 17Food & drinkThe Bear InnExplore experience →
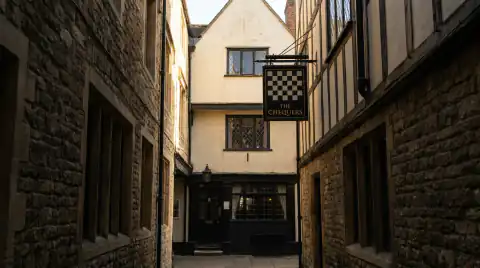 18Food & drinkThe ChequersExplore experience →
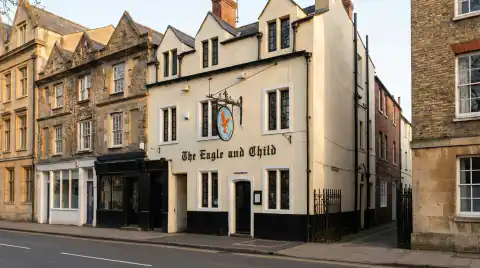 19Food & drinkThe Eagle and ChildExplore experience →
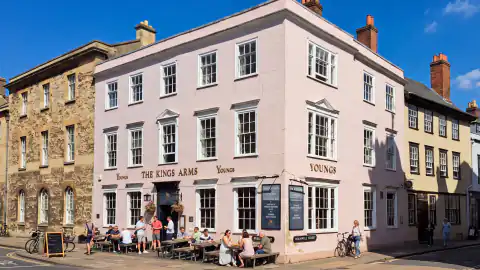 20Food & drinkThe King’s ArmsExplore experience →
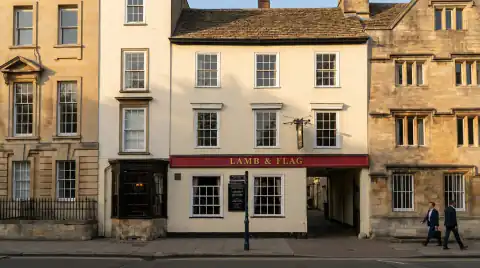 21Food & drinkThe Lamb & FlagExplore experience →
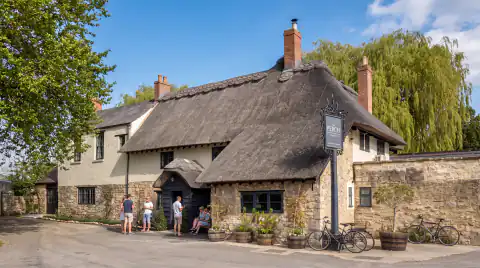 22Food & drinkThe PerchExplore experience →
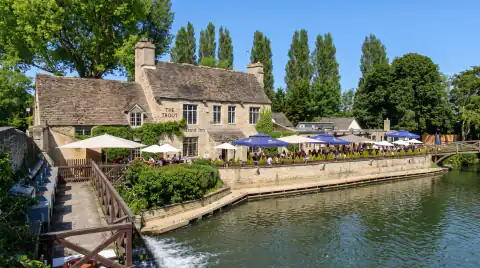 23Food & drinkThe Trout InnExplore experience →
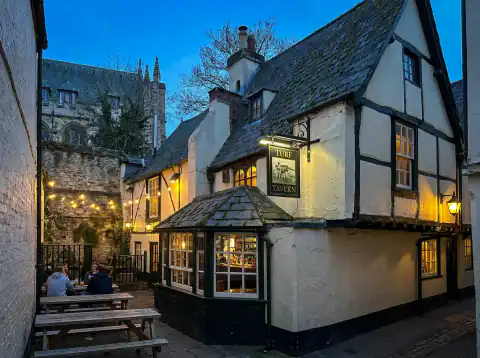 24Food & drinkThe Turf TavernExplore experience →
 25Food & drinkThe White HorseExplore experience →
 26Food & drinkWestgate OxfordExplore experience →
 27Walks & viewsThe Bridge of SighsExplore experience →
 28Parks & meadowsChrist Church MeadowExplore experience →
 29Parks & meadowsOxford Botanic GardenExplore experience →
 30Parks & meadowsPort MeadowExplore experience →
 31Parks & meadowsUniversity ParksExplore experience →
 32On the waterPunt the CherwellExplore experience →
 33On the waterSalter's SteamersExplore experience →
 43CollegesAll the collegesEvery Oxford collegeOpen the college guide →Food & drink / a storyThe nine oldest pubsWalk the timeline →
 Plan / Itinerary builderBuild your Oxford dayStart planning →